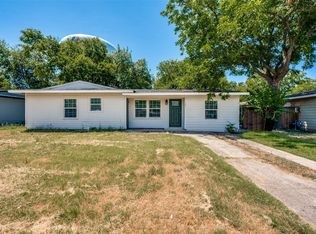
FRIDAY OPEN HOUSE CANCELLED NEW OPEN HOUSE SUNDAY JULY 5TH 1PM TO 3PM. READY TO MOVE IN. Completely remodeled 3 bedrom 2 bath townhome in the heart of Arlington. Minutes away from AT&T stadium, minutes from the hospital, walking distance from the neighborhood park and minutes from the Highlands and Parks Mall. Kitchen has brand new appliances with a pantry and vinyl flooring in the kitchen, living room and hallway. All bedrooms have carpet. NEW HVAC SYSTEM. This will not last long!
For sale
Price cut: $25K (7/25)
$230,000
1032 Pleasant Valley Ln, Arlington, TX 76015
3beds
1,166sqft
Townhouse
Built in 1972
3,571 Square Feet Lot
$229,300 Zestimate®
$197/sqft
$50/mo HOA
What's special
Brand new appliancesAll bedrooms have carpetNew hvac system
- 85 days
- 242
- 13
Zillow last checked:
Listing updated:
Listed by:
Delia Sifuentes 0554665 817-789-5228,
Privado Realty and Investments 817-789-5228
Source: NTREIS,MLS#: 21294411
Facts & features
Interior
Bedrooms & bathrooms
- Bedrooms: 3
- Bathrooms: 2
- Full bathrooms: 2
Primary bedroom
- Features: Ceiling Fan(s), Walk-In Closet(s)
- Level: First
- Dimensions: 13 x 12
Bedroom
- Features: Ceiling Fan(s)
- Level: First
- Dimensions: 10 x 12
Bedroom
- Features: Ceiling Fan(s)
- Level: First
- Dimensions: 10 x 12
Primary bathroom
- Level: First
- Dimensions: 8 x 5
Other
- Level: First
- Dimensions: 7 x 5
Kitchen
- Features: Granite Counters, Pantry
- Level: First
- Dimensions: 17 x 8
Living room
- Level: First
- Dimensions: 18 x 13
Utility room
- Features: Closet
- Level: First
- Dimensions: 6 x 3
Heating
- Central, Electric
Cooling
- Central Air, Ceiling Fan(s), Electric
Appliances
- Included: Dishwasher, Electric Oven, Disposal, Microwave
- Laundry: Washer Hookup, Dryer Hookup, ElectricDryer Hookup, Laundry in Utility Room
Features
- Pantry, Walk-In Closet(s)
- Flooring: Ceramic Tile, Vinyl
- Has basement: No
- Has fireplace: No
Interior area
- Total interior livable area: 1,166 sqft
Video & virtual tour
Property
Parking
- Parking features: Assigned, Driveway, Open, Paved
- Has uncovered spaces: Yes
Features
- Levels: One
- Stories: 1
- Patio & porch: Covered, Patio
- Exterior features: Storage
- Pool features: None
- Fencing: Fenced,Wood
Lot
- Size: 3,571 Square Feet
- Features: Interior Lot, Landscaped
Details
- Parcel number: 02496445
Construction
Type & style
- Home type: Townhouse
- Architectural style: Traditional
- Property subtype: Townhouse
- Attached to another structure: Yes
Materials
- Brick
- Foundation: Slab
- Roof: Composition
Condition
- Resale
- Year built: 1972
Utilities & green energy
- Sewer: Public Sewer
- Water: Public
- Utilities for property: Sewer Available, Water Available
Community & HOA
Community
- Subdivision: Rolling Meadows Twnhs
HOA
- Has HOA: Yes
- Services included: Association Management
- HOA fee: $50 monthly
- HOA name: Rolling Meadows
- HOA phone: 817-991-5229
Location
- Region: Arlington
Financial & listing details
- Price per square foot: $197/sqft
- Tax assessed value: $114,940
- Annual tax amount: $2,513
- Date on market: 6/7/2026
- Cumulative days on market: 86 days
- Listing terms: Cash,Conventional,FHA,VA Loan
- Exclusions: NONE
Estimated market value
$229,300
$218,000 - $241,000
$1,653/mo
Price history
| Date | Event | Price |
|---|---|---|
| 7/25/2026 | Price change | $230,000-9.8%$197/sqft |
Source: NTREIS #21294411 Report a problem | ||
| 7/17/2026 | Listed for sale | $255,000-3.8%$219/sqft |
Source: NTREIS #21294411 Report a problem | ||
| 7/11/2026 | Contingent | $265,000$227/sqft |
Source: NTREIS #21294411 Report a problem | ||
| 6/25/2026 | Price change | $265,000-3.6%$227/sqft |
Source: NTREIS #21294411 Report a problem | ||
| 6/7/2026 | Listed for sale | $275,000$236/sqft |
Source: NTREIS #21294411 Report a problem | ||
| 9/14/2011 | Listing removed | $850$1/sqft |
Source: Universal Realty. Inc #11640696 Report a problem | ||
| 8/19/2011 | Price change | $850-2.9%$1/sqft |
Source: Universal Realty. Inc #11640696 Report a problem | ||
| 8/9/2011 | Listed for rent | $875$1/sqft |
Source: Universal Realty. Inc #11640696 Report a problem | ||
Public tax history
| Year | Property taxes | Tax assessment |
|---|---|---|
| 2025 | $2,513 -17.3% | $114,940 -17.3% |
| 2024 | $3,038 -7.6% | $139,000 -6.7% |
| 2023 | $3,288 +13% | $149,000 +27.4% |
| 2022 | $2,910 +7.3% | $117,000 +10.6% |
| 2021 | $2,713 -1.3% | $105,786 |
| 2020 | $2,749 +2.7% | $105,786 -0.7% |
| 2019 | $2,676 +23.2% | $106,572 +27.5% |
| 2018 | $2,172 +11.7% | $83,601 +12.5% |
| 2017 | $1,945 -2.8% | $74,324 -1.1% |
| 2016 | $2,001 +41.2% | $75,166 +40% |
| 2015 | $1,416 | $53,700 |
| 2014 | $1,416 | $53,700 +5.3% |
| 2013 | -- | $51,000 +5.2% |
| 2012 | -- | $48,500 |
| 2011 | -- | $48,500 -17.1% |
| 2010 | -- | $58,500 -7.1% |
| 2009 | -- | $63,000 |
| 2008 | -- | $63,000 +50% |
| 2002 | -- | $42,000 +10.8% |
| 2001 | -- | $37,900 |
Find assessor info on the county website
Monthly payment
Est. payment
Payment breakdown
Explore the cost of this home by adjusting the details. Changes won't be saved.Climate risks
Neighborhood: East
Nearby schools
Schools provided by the listing agent
- Elementary: Foster
- Middle: Gunn
- High: Bowie
- District: Arlington ISD
Source: NTREIS. This data may not be complete. We recommend contacting the local school district to confirm school assignments for this home.
- $165,5002 bd2 ba1.1k sqft1030 Pleasant Valley Ln, Arlington, TX 76015Off Market

- $181,8002 bd1 ba980 sqft1034 Pleasant Valley Ln, Arlington, TX 76015Off Market
- $169,5002 bd2 ba1.1k sqft1028 Pleasant Valley Ln, Arlington, TX 76015Off Market
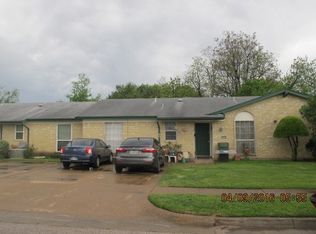
- $297,5003 bd2 ba1.9k sqft1019 Waverly Dr, Arlington, TX 76015Off Market
Similar homes
- $239,0003 bd2 ba1.6k sqft2112 Dartmouth Dr, Arlington, TX 76015For Sale
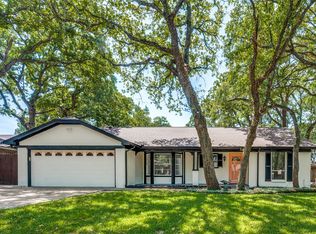 MLS ID #21366957, Javier Ochoa. NTREIS
 - $214,9003 bd2 ba1.5k sqft3425 Doolittle Dr, Arlington, TX 76014For Sale
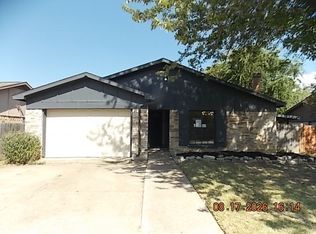 MLS ID #21373124, Pam Bookout. NTREIS
 - $250,0003 bd2 ba1.3k sqft1514 Natches Dr, Arlington, TX 76014For Sale
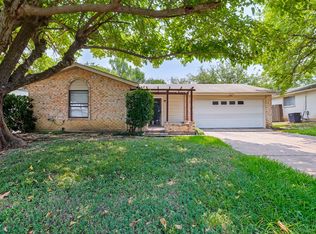 MLS ID #21347390, Lance Taylor. NTREIS
 - $232,5003 bd2 ba1.2k sqft1102 E Lovers Ln, Arlington, TX 76010For Sale
 MLS ID #21328512, Ivan Munoz. NTREIS
