Skip main navigation
Off market
  • $427,100

    1032 Porter Road, Decatur, GA 30032

    4beds
    2,424sqft
    SingleFamily
    Built in 2007
    0.9 Acres Lot
    $427,100 Zestimate®
    $176/sqft
    $2,792 Estimated rent

    Home value

    $427,100

    $397,000 - $457,000

    $2,792/mo

    Zestimate® history
    Loading
    Loading...

    Owner options

    List your home for rent

    $2,792/mo

    Rent Zestimate®

    Find your next renter with Zillow Rental Manager. Plus, with online applications, you can quickly screen prospective tenants – for free.

    Learn more

    $2,792/mo

    Rent Zestimate®

    Refinance and save

    $2,692/mo

    Est. payment

    Refinancing to a lower rate could help reduce your monthly payments and save thousands over the life of the loan.

    See today's rates

    $2,692/mo

    Est. payment

    Explore your selling options

    Work with a Zillow partner agent

    Leverage their expertise and Zillow's premium Showcase listings to get your home seen by more buyers.

    Get started

    List with your own agent

    Get your home in front of millions of buyers by listing it on Zillow.

    Learn how to do it

    Sell it yourself

    Take full control of how buyers see your home on Zillow by listing For Sale by Owner (FSBO).

    List your home

    What's special

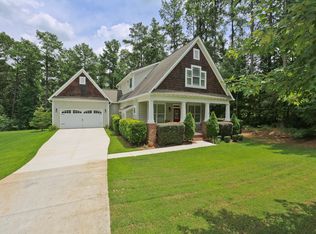
    Gorgeous Craftsman home with 9 foot ceilings and open floor plan. This beautiful home features many upgrades including hardwood floors in the living areas, crown molding, tray and vaulted ceilings upstairs, picture molding, high end appliances, tiled baths, walk in closets and more. Both the living room and the owners suite have a gas log fireplace. The kitchen features 42 inch cabinets, granite counters, large pantry, eat in area and bosch dishwasher, samsung microwave and fridge, plus a very upgraded range with 5 burners. The owners suite is huge with a large walk in closet, separate tub and shower, private water closet and separation between the vanity and bathing areas. Getting ready at the same time is easy with this well thought out set up. The 2nd upstairs bedroom is huge and also have a private bath. Downstairs are 2 other large bedrooms, one with an attached the bath. Currently the sellers are using the 4th bed as an office, but it can be a den or a bedroom. There is a ton of storage space in the 2 car garage, plus a bonus parking pad in front of the home. Enjoy your large covered front porch complete with swing year round, and grill out on the deck. Plant vegetables in the planter boxes, and enjoy the easy to maintain level yard. This home has it all! zoned tier 1 for Museum School lottery. Showings by appointment a day in advanced.

    This property is off market, which means it's not currently listed for sale or rent on Zillow. This may be different from what's available on other websites or public sources.
    Facts & features

    Interior

    Bedrooms & bathrooms
    • Bedrooms: 4
    • Bathrooms: 4
    • Full bathrooms: 3
    • 1/2 bathrooms: 1
    Heating
    • Forced air, Gas
    Cooling
    • Central
    Appliances
    • Included: Dishwasher, Dryer, Garbage disposal, Microwave
    • Laundry: In Hall,Laundry Room,Upper Floor
    Features
    • Double Vanity,Entrance Foyer,High Ceilings 9 ft Ma
    • Flooring: Tile, Hardwood
    • Windows: Insulated Windows
    • Basement: Crawl Space
    • Has fireplace: Yes
    • Fireplace features: Factory Built,Gas Log,Glass Doors,Great Room,Maste
    • Common walls with other units/homes: No Common Walls
    Interior area
    • Total interior livable area: 2,424 sqft

    Property

    Parking
    • Total spaces: 4
    • Parking features: Garage - Attached
    Features
    • Patio & porch: Deck, Front Porch, Covered
    Lot
    • Size: 0.9 Acres
    • Features: Back Yard,Front Yard,Level,Private
    Details
    • Parcel number: 15 229 01 069

    Construction

    Type & style
    • Home type: SingleFamily
    • Architectural style: Craftsman
    Materials
    • Roof: Composition
    Condition
    • Resale
    • Year built: 2007

    Utilities & green energy

    • Electric: 220 Volts
    • Sewer: Septic Tank
    • Water: Public
    • Utilities for property: Electricity Available,Natural Gas Available,Water
    Green energy
    • Energy efficient items: Insulation,Thermostat,Windows

    Community & HOA

    Community
    • Security: Smoke Detector(s), Security System Owned
    Location
    • Region: Decatur

    Financial & listing details

    • Price per square foot: $176/sqft
    • Road surface type: Asphalt

    Price history

    DateEventPrice
    7/31/2020Sold$310,000+5.1%$128/sqft
    Source: FMLS GA #6740998 Report a problem
    6/29/2020Pending sale$295,000$122/sqft
    Source: Keller Williams Realty Peachtree Rd. #6740998 Report a problem
    6/20/2020Listed for sale$295,000+26.6%$122/sqft
    Source: Keller Williams Realty Peachtree Rd. #6740998 Report a problem
    8/21/2015Sold$233,000+8.4%$96/sqft
    Source: FMLS GA #5568975 Report a problem
    7/22/2015Pending sale$215,000$89/sqft
    Source: Red Robin Realtors #5568975 Report a problem
    7/21/2015Price change$215,000+7.6%$89/sqft
    Source: Red Robin Realtors #5568975 Report a problem
    7/15/2015Listed for sale$199,900$82/sqft
    Source: Red Robin Realtors #5568975 Report a problem

    Public tax history

    Tax history is unavailable.

    Neighborhood: 30032

    Nearby schools

    GreatSchools rating
    Schools provided by the listing agent
    • Elementary: Peachcrest
    • Middle: Mary McLeod Bethune
    • High: Towers
    • District: 15

    Source: The MLS. This data may not be complete. We recommend contacting the local school district to confirm school assignments for this home.

    Get a cash offer in 3 minutes
    Find out how much your home could sell for in as little as 3 minutes with a no-obligation cash offer.
    Estimated market value
    $427,100
    Get a cash offer in 3 minutes
    Find out how much your home could sell for in as little as 3 minutes with a no-obligation cash offer.
    Estimated market value
    $427,100