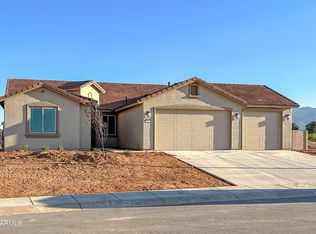
New In-Town Community! 2,100 sf, 4br/2ba home with 3-car garage on over 1/4 acre in-town lot and walking distance to stores & schools. Kitchen features large island, Maple Shaker style soft-close cabinets with hardware, granite counters throughout, pantry, and herringbone pattern tile backsplash. Guest bath features walk-in shower, executive height vanity, & tile surrounds. Primary suite has large walk-in tile shower with 24''x16''niche, large closet, & double sinks. Wood look 8''x36'' tile throughout, ceiling fan pre-wires, soft-water loop, tankless water heater and epoxy floor coating in garage. Front yard drip system. HERS Rated, and an Environments for Living Guaranteed Home.
Sold for $591,039
$591,039
1032 Rain Flower Lane Lot 16, Sierra Vista, AZ 85635
4beds
2,081sqft
Single Family Residence
Built in 2025
0.41 Acres Lot
$599,000 Zestimate®
$284/sqft
$2,316 Estimated rent
Home value
$599,000
$503,000 - $713,000
$2,316/mo
Zestimate® history
Owner options
List your home for rent
$2,316/mo
Rent Zestimate®
Find your next renter with Zillow Rental Manager. Plus, with online applications, you can quickly screen prospective tenants – for free.
$2,316/mo
Rent Zestimate®
Refinance and save
$3,663/mo
Est. payment
Refinancing to a lower rate could help reduce your monthly payments and save thousands over the life of the loan.
$3,663/mo
Est. payment
Explore your selling options
Work with a Zillow partner agent
Leverage their expertise and Zillow's premium Showcase listings to get your home seen by more buyers.
Get startedList with your own agent
Get your home in front of millions of buyers by listing it on Zillow.
Learn how to do itSell it yourself
Take full control of how buyers see your home on Zillow by listing For Sale by Owner (FSBO).
List your homeWhat's special
Zillow last checked:
Listing updated:
Listed by:
Joe Zaky 520-234-6470,
Long Realty Company,
Rachel Hansen 484-252-3235,
Long Realty Company
Bought with:
Juanita Hernandez Lopez, BR665024000
ERA Four Feathers Realty
Source: ARMLS,MLS#: 6983848
Facts & features
Interior
Bedrooms & bathrooms
- Bedrooms: 4
- Bathrooms: 2
- Full bathrooms: 2
Heating
- ENERGY STAR Qualified Equipment, Natural Gas
Cooling
- Central Air, ENERGY STAR Qualified Equipment, Programmable Thmstat
Appliances
- Included: Gas Stub for Range, Built-in Microwave, Dishwasher, Disposal, Electric Range
- Laundry: Inside, Gas Dryer Hookup
Features
- High Speed Internet, Granite Counters, Double Vanity, Breakfast Bar, 9+ Flat Ceilings, Kitchen Island, Pantry, 3/4 Bath Master Bdrm
- Flooring: Tile
- Windows: Low Emissivity Windows, Double Pane Windows, ENERGY STAR Qualified Windows, Tinted Windows, Vinyl Frame
- Has basement: No
Interior area
- Total structure area: 2,081
- Total interior livable area: 2,081 sqft
Property
Parking
- Total spaces: 6
- Parking features: RV Access/Parking, RV Gate, Garage Door Opener, Direct Access
- Attached garage spaces: 3
- Uncovered spaces: 3
Accessibility
- Accessibility features: Lever Handles, Bath Lever Faucets
Features
- Stories: 1
- Patio & porch: Covered
- Spa features: None
- Fencing: Block
- Has view: Yes
- View description: Mountain(s)
Lot
- Size: 0.41 Acres
- Features: Sprinklers In Front, Corner Lot, Desert Front, Natural Desert Back
Details
- Parcel number: 10506058
Construction
Type & style
- Home type: SingleFamily
- Property subtype: Single Family Residence
Materials
- Spray Foam Insulation, Stucco, Wood Frame
- Roof: Tile
Condition
- Year built: 2025
Details
- Builder name: RL WORKMAN HOMES LLC
Utilities & green energy
- Electric: 220 Volts in Kitchen
- Water: Pvt Water Company
Green energy
- Water conservation: Tankless Ht Wtr Heat, Recirculation Pump
Community & HOA
Community
- Subdivision: CAÑADA VISTA
HOA
- Has HOA: Yes
- Services included: Other (See Remarks), Front Yard Maint
- HOA fee: $120 annually
- HOA name: Canada Vista
- HOA phone: 520-623-2324
Location
- Region: Sierra Vista
Financial & listing details
- Price per square foot: $284/sqft
- Annual tax amount: $489
- Date on market: 1/20/2026
- Listing terms: Cash,Conventional,FHA,VA Loan
- Ownership: Fee Simple
- Electric utility on property: Yes
- Road surface type: Asphalt
Price history
| Date | Event | Price |
|---|---|---|
| 2/12/2026 | Sold | $591,039$284/sqft |
Source:  ARMLS #6983848 Report a problem ARMLS #6983848 Report a problem | ||
Public tax history
Tax history is unavailable.
Neighborhood: 85635
Nearby homes
- $607,843-- bd-- ba2.1k sqft1655 Early Spring Ln, Sierra Vista, AZ 85635Sold
- $661,063-- bd-- ba2.6k sqft1720 Early Spring Ln, Sierra Vista, AZ 85635Sold
- $580,273-- bd-- ba2.1k sqft1580 Early Spring Ln, Sierra Vista, AZ 85635Sold
- $580,2733 bd3 ba2.1k sqft1580 Early Spring Ln LOT 17, Sierra Vista, AZ 85635Sold
- $506,000-- bd-- ba2.4k sqft1616 Early Spring Ln, Sierra Vista, AZ 85635Sold
- $506,0003 bd2 ba1.8k sqft1616 Early Spring Ln LOT 18, Sierra Vista, AZ 85635Sold
- $607,8433 bd2 ba2.1k sqft1655 Early Spring Ln LOT 24, Sierra Vista, AZ 85635Sold
- $538,0004 bd2 ba2k sqft1658 Early Spring Ln LOT 21, Sierra Vista, AZ 85635Sold
Nearby schools
GreatSchools rating
- 3/10Joyce Clark Middle SchoolGrades: K-8Distance: 0.2 mi
- 6/10Buena High SchoolGrades: 7-12Distance: 3.2 mi
- 7/10Town & Country Elementary SchoolGrades: PK-6Distance: 0.3 mi
Schools provided by the listing agent
- Elementary: Town & Country Elementary School
- Middle: Joyce Clark Middle School
- High: Buena High School
- District: Sierra Vista Unified District
Source: ARMLS. This data may not be complete. We recommend contacting the local school district to confirm school assignments for this home.


Get pre-qualified for a loan
At Zillow Home Loans, we can pre-qualify you in as little as 5 minutes with no impact to your credit score.An equal housing lender. NMLS #10287.
- Arizona
- Cochise County
- Sierra Vista
- 85635
- 1032 Rain Flower Lane Lot 16
Nearby cities
Nearby zip codes
Other Sierra Vista Topics
