Welcome to 1032 Red Oak Drive in the highly desired Ridings of Fox Run neighborhood. A contemporary gem set on a magnificently manicured corner lot at the top of Red Oak Drive. Lovingly maintained by its original owners, this 3-4 bedroom, 2.5-bath home offers a unique architectural design with an eye-catching two-story foyer. Inside, you’ll find a bright living room with vaulted ceilings, recessed lighting, and hardwood floors that extend throughout parts of the main level. A versatile main-floor home office with built-ins can easily double as a guest space, while the family room features a cozy gas fireplace, custom built-ins, and a fully equipped, surround-sound theater system. The eat-in kitchen blends charm and function, featuring granite countertops, a stone backsplash, ample cabinet space, and a pantry. Sliding glass doors lead to a private backyard retreat with a brick patio and secluded hot tub set against a wooded backdrop. A well-appointed mudroom/laundry area with LVP flooring and ample storage adds everyday convenience. Upstairs, all bedrooms feature recessed lighting and ceiling fans, including a spacious primary suite with a walk-in closet, an additional wall closet, a large vanity, and a private shower. The finished basement offers incredible bonus space with carpeting, extensive storage, a workshop area, and a unique fold-down train table layout that tucks away like a Murphy bed. Additional highlights include a custom-coated driveway with a transferable warranty, custom garage doors, a two-car garage with a workbench and overhead storage, newer HVAC systems, and an updated electrical panel. With thoughtful upgrades, abundant storage, and distinctive character throughout, this home offers comfort, functionality, and timeless appeal in a truly special setting.
Sold for $650,000
$650,000
1032 Red Oak Dr, Cherry Hill, NJ 08003
3beds
2,439sqft
Single Family Residence
Built in 1979
0.26 Acres Lot
$650,200 Zestimate®
$267/sqft
$4,284 Estimated rent
Home value
$650,200
$598,000 - $702,000
$4,284/mo
Zestimate® history
Owner options
List your home for rent
$4,284/mo
Rent Zestimate®
Find your next renter with Zillow Rental Manager. Plus, with online applications, you can quickly screen prospective tenants – for free.
$4,284/mo
Rent Zestimate®
Refinance and save
$4,814/mo
Est. payment
Refinancing to a lower rate could help reduce your monthly payments and save thousands over the life of the loan.
$4,814/mo
Est. payment
Explore your selling options
Work with a Zillow partner agent
Leverage their expertise and Zillow's premium Showcase listings to get your home seen by more buyers.
Get startedList with your own agent
Get your home in front of millions of buyers by listing it on Zillow.
Learn how to do itSell it yourself
Take full control of how buyers see your home on Zillow by listing For Sale by Owner (FSBO).
List your homeWhat's special
Cozy gas fireplaceEat-in kitchenCustom garage doorsRecessed lightingWorkshop areaAdditional wall closetLarge vanity
Zillow last checked:
Listing updated:
Listed by:
Tara Hendricks 609-760-7847,
Keller Williams - Main Street
Bought with:
Gary R Vermaat, 7871830
Prominent Properties Sotheby's International Realty
Source: Bright MLS,MLS#: NJCD2113554
Facts & features
Interior
Bedrooms & bathrooms
- Bedrooms: 3
- Bathrooms: 3
- Full bathrooms: 2
- 1/2 bathrooms: 1
Rooms
- Room types: Living Room, Dining Room, Primary Bedroom, Bedroom 2, Bedroom 3, Kitchen, Family Room, Basement, Laundry, Office, Workshop, Bathroom 2, Primary Bathroom, Half Bath
Primary bedroom
- Features: Flooring - Carpet, Ceiling Fan(s)
- Level: Upper
- Area: 192 Square Feet
- Dimensions: 12 X 16
Bedroom 2
- Features: Flooring - Ceramic Tile
- Level: Upper
- Area: 120 Square Feet
- Dimensions: 10 X 12
Bedroom 3
- Features: Flooring - Carpet, Ceiling Fan(s)
- Level: Upper
- Area: 121 Square Feet
- Dimensions: 11 X 11
Primary bathroom
- Features: Flooring - Ceramic Tile, Walk-In Closet(s), Flooring - Carpet
- Level: Upper
- Area: 84 Square Feet
- Dimensions: 12 X 7
Bathroom 2
- Features: Flooring - Ceramic Tile, Double Sink
- Level: Upper
- Area: 64 Square Feet
- Dimensions: 8 X 8
Basement
- Features: Flooring - Carpet
- Level: Lower
- Area: 270 Square Feet
- Dimensions: 18 X 15
Dining room
- Features: Flooring - Luxury Vinyl Plank
- Level: Main
- Area: 143 Square Feet
- Dimensions: 11 X 13
Family room
- Level: Main
- Area: 270 Square Feet
- Dimensions: 18 X 15
Half bath
- Features: Bathroom - Walk-In Shower
- Level: Lower
Kitchen
- Features: Granite Counters, Flooring - Luxury Vinyl Tile
- Level: Main
- Area: 198 Square Feet
- Dimensions: 11 X 18
Laundry
- Features: Flooring - Luxury Vinyl Plank
- Level: Main
- Area: 77 Square Feet
- Dimensions: 11 X 7
Living room
- Features: Flooring - Carpet, Fireplace - Gas, Balcony Access
- Level: Main
- Area: 286 Square Feet
- Dimensions: 22 X 13
Office
- Features: Flooring - HardWood, Built-in Features
- Level: Main
- Area: 90 Square Feet
- Dimensions: 10 X 9
Workshop
- Level: Lower
- Area: 100 Square Feet
- Dimensions: 5 X 20
Heating
- Central, Natural Gas
Cooling
- Central Air, Ceiling Fan(s), Electric
Appliances
- Included: Oven/Range - Electric, Microwave, Refrigerator, Dryer, Dishwasher, Washer, Water Heater, Electric Water Heater
- Laundry: Main Level, Laundry Room
Features
- Bathroom - Walk-In Shower, Built-in Features, Ceiling Fan(s), Dining Area, Family Room Off Kitchen, Eat-in Kitchen, Recessed Lighting, Walk-In Closet(s)
- Flooring: Hardwood, Carpet, Wood
- Basement: Workshop,Partially Finished
- Number of fireplaces: 1
- Fireplace features: Gas/Propane
Interior area
- Total structure area: 2,439
- Total interior livable area: 2,439 sqft
- Finished area above ground: 2,439
- Finished area below ground: 0
Property
Parking
- Total spaces: 4
- Parking features: Garage Faces Side, Concrete, Driveway, Attached
- Attached garage spaces: 2
- Uncovered spaces: 2
Accessibility
- Accessibility features: None
Features
- Levels: Three
- Stories: 3
- Patio & porch: Patio
- Exterior features: Extensive Hardscape, Lighting, Flood Lights, Lawn Sprinkler
- Pool features: None
- Spa features: Hot Tub
Lot
- Size: 0.26 Acres
- Dimensions: 90.00 x 125.00
Details
- Additional structures: Above Grade, Below Grade
- Parcel number: 0900404 4100022
- Zoning: RES
- Special conditions: Standard
Construction
Type & style
- Home type: SingleFamily
- Architectural style: Contemporary
- Property subtype: Single Family Residence
Materials
- Brick Front, Vinyl Siding
- Foundation: Crawl Space
- Roof: Shingle
Condition
- Excellent
- New construction: No
- Year built: 1979
Details
- Builder model: Hedgerly
Utilities & green energy
- Electric: 200+ Amp Service
- Sewer: Public Sewer
- Water: Public
Community & HOA
Community
- Security: Security System, Fire Sprinkler System
- Subdivision: Ridings Of Fox Run
HOA
- Has HOA: No
Location
- Region: Cherry Hill
- Municipality: CHERRY HILL TWP
Financial & listing details
- Price per square foot: $267/sqft
- Tax assessed value: $288,600
- Annual tax amount: $13,566
- Date on market: 5/1/2026
- Listing agreement: Exclusive Right To Sell
- Listing terms: Cash,FHA,VA Loan,Conventional
- Inclusions: Hot Tub-as Is, Washer, Dryer, Lighting Fixtures.
- Exclusions: Garage Freezer, Gas Grill, Dining Room Light Fixture, Workshop Light Fixture
- Ownership: Fee Simple
Price history
| Date | Event | Price |
|---|---|---|
| 7/17/2026 | Sold | $650,000+8.4%$267/sqft |
Source:  Bright MLS #NJCD2113554 Report a problem Bright MLS #NJCD2113554 Report a problem | ||
| 5/13/2026 | Pending sale | $599,900$246/sqft |
Source: Bright MLS #NJCD2113554 Report a problem | ||
| 5/8/2026 | Contingent | $599,900$246/sqft |
Source: Bright MLS #NJCD2113554 Report a problem | ||
| 5/1/2026 | Listed for sale | $599,900+898.9%$246/sqft |
Source: Bright MLS #NJCD2113554 Report a problem | ||
| 12/16/1977 | Sold | $60,055$25/sqft |
Source: Agent Provided Report a problem | ||
Public tax history
| Year | Property taxes | Tax assessment |
|---|---|---|
| 2025 | $12,548 +5.2% | $288,600 |
| 2024 | $11,928 -1.6% | $288,600 |
| 2023 | $12,127 +2.8% | $288,600 |
| 2022 | $11,792 +0.9% | $288,600 |
| 2021 | $11,683 +0% | $288,600 |
| 2020 | $11,677 +0.2% | $288,600 |
| 2019 | $11,648 +1.4% | $288,600 |
| 2018 | $11,489 +1.3% | $288,600 |
| 2017 | $11,336 +1.6% | $288,600 |
| 2016 | $11,157 +1.1% | $288,600 |
| 2015 | $11,033 +2.1% | $288,600 |
| 2014 | $10,805 +12.2% | $288,600 |
| 2013 | $9,627 -11.4% | $288,600 +91% |
| 2012 | $10,860 +5.6% | $151,100 -13.4% |
| 2011 | $10,283 +2.3% | $174,400 |
| 2010 | $10,056 +2.1% | $174,400 |
| 2009 | $9,852 | $174,400 |
| 2008 | -- | $174,400 |
| 2007 | -- | $174,400 |
| 2006 | -- | $174,400 |
| 2005 | -- | $174,400 |
| 2004 | -- | $174,400 |
| 2003 | -- | $174,400 |
| 2002 | -- | $174,400 |
| 2001 | -- | $174,400 |
Find assessor info on the county website
Neighborhood: Springdale
Nearby homes
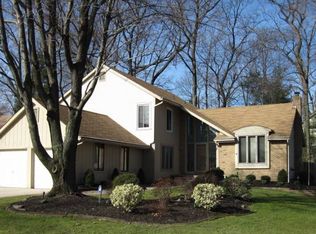
- $678,0004 bd4 ba2.3k sqft1034 Red Oak Dr, Cherry Hill, NJ 08003Off Market
- $776,8005 bd3 ba4.5k sqft1202 Sequoia Rd, Cherry Hill, NJ 08003Off Market
- $627,2004 bd3 ba2.5k sqft1036 Red Oak Dr, Cherry Hill, NJ 08003Off Market
- $654,2004 bd2 ba3.2k sqft1030 Red Oak Dr, Cherry Hill, NJ 08003Off Market

- $712,200-- bd-- ba3.4k sqft1204 Sequoia Rd, Cherry Hill, NJ 08003Off Market
- $622,300-- bd-- ba2.8k sqft1027 Red Oak Dr, Cherry Hill, NJ 08003Off Market
- $619,700-- bd-- ba2.7k sqft1029 Red Oak Dr, Cherry Hill, NJ 08003Off Market
- $730,3004 bd4 ba2.8k sqft1025 Red Oak Dr, Cherry Hill, NJ 08003Off Market
Nearby schools
GreatSchools rating
- NABarclay Early Childhood CenterGrades: PK-KDistance: 0.6 mi
- 7/10Rosa International Middle SchoolGrades: 6-8Distance: 0.7 mi
- 8/10Cherry Hill High-East High SchoolGrades: 9-12Distance: 1.9 mi
Schools provided by the listing agent
- Elementary: James Johnson E.s.
- High: Cherry Hill High-east H.s.
- District: Cherry Hill Township Public Schools
Source: Bright MLS. This data may not be complete. We recommend contacting the local school district to confirm school assignments for this home.
Get a cash offer in 3 minutes
Find out how much your home could sell for in as little as 3 minutes with a no-obligation cash offer.
Estimated market value
$650,200
Get a cash offer in 3 minutes
Find out how much your home could sell for in as little as 3 minutes with a no-obligation cash offer.
Estimated market value
$650,200
- New Jersey
- Camden County
- Cherry Hill
- 08003
- Springdale
- 1032 Red Oak Dr
Nearby cities
Nearby neighborhoods
Nearby zip codes
Other Cherry Hill Topics
