Skip main navigation
Off market
Street View
  • $903,000

    1032 Redtail Rd, Norristown, PA 19403

    4beds
    3,726sqft
    SingleFamily
    Built in 1995
    0.59 Acres Lot
    $903,000 Zestimate®
    $242/sqft
    $4,412 Estimated rent

    Home value

    $903,000

    $858,000 - $957,000

    $4,412/mo

    Zestimate® history
    Loading
    Loading...

    Owner options

    List your home for rent

    $4,412/mo

    Rent Zestimate®

    Find your next renter with Zillow Rental Manager. Plus, with online applications, you can quickly screen prospective tenants – for free.

    Learn more

    $4,412/mo

    Rent Zestimate®

    Refinance and save

    $6,029/mo

    Est. payment

    Refinancing to a lower rate could help reduce your monthly payments and save thousands over the life of the loan.

    See today's rates

    $6,029/mo

    Est. payment

    Explore your selling options

    Work with a Zillow partner agent

    Leverage their expertise and Zillow's premium Showcase listings to get your home seen by more buyers.

    Get started

    List with your own agent

    Get your home in front of millions of buyers by listing it on Zillow.

    Learn how to do it

    Sell it yourself

    Take full control of how buyers see your home on Zillow by listing For Sale by Owner (FSBO).

    List your home

    What's special

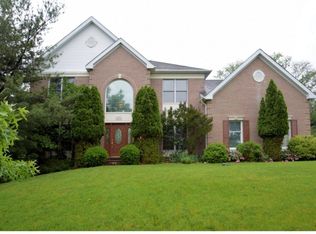
    Well-maintained solid brick front 'beauty' in popular Audubon Ridge! Offering over 3700 SF of living space, this Toll Brother-built gem is sure to please the most discerning buyers! Enter via the two-story foyer with brand-new hardwood flooring. Large living and dining rooms, both with triple crown molding and chair rails, are to the left of the foyer. A bay window overlooks the private rear yard and deck. Office with French doors flanks the other side of the foyer and offers a private working-from-home environment. The kitchen has just been updated with gorgeous BRAND NEW GRANITE and glass TILE BACKSPLASH, which beautifully compliments the 42' white cabinetry. Newer GE refrigerator, gas range with ventilation, dishwasher, double bowl sink, and faucet, as well as brand new hardwood. Nice-sized island for ease of entertaining. The breakfast nook has a brand-new chandelier as well. The family room, with a wood-burning fireplace, has been a warm and welcoming gathering place. Convenient first-floor laundry room with brand-new laundry sink. THE icing on the cake, an awesome feature of this floor is the huge sunroom off the living and dining rooms. Accessed by double doors, and featuring 2 walls of windows and French doors to the deck, this room offers options galore and is flooded with natural sunlight! Use it as an exercise room, entertainment room for a pool table, games, and more! A powder room completes the first floor. The second level has an oversized primary suite with vaulted ceilings, a 3-sided gas fireplace, 2 sitting rooms, and 2 walk-in closets. The luxurious ensuite, tiled bath has a jetted tub, stall shower, and a double bowl vanity. 3 additional bedrooms, a hall bath, and a linen closet complete the second floor. A full, walk-out basement, with high ceilings, makes the possibilities for finishing endless. A two-tier composite deck, with Ipe Brazilian rails, overlooks the rear yard with privacy tree lines. 3-CAR SIDE-ENTRY GARAGE, and spacious driveway for lots of parking. The roof was replaced in 2019, the two-zone HVAC system was replaced in 2018, as well as concrete steps replaced. Lots of dimmable LED lighting was added to the ceilings throughout. A brand new radon remediation system was just installed. All the big-ticket items were taken care of, so you can have the confidence to move right in! Extensive sidewalks connecting to bike paths and sports fields; direct community walking path to nearby schools. Super convenient to lots of local shopping, restaurants, and commuter highways! This is a place you will love to call home! 2023-08-01

    This property is not currently displayed as for sale or rent on Zillow. This may be different from what's on other websites or public sources.

    Facts & features

    Interior

    Bedrooms & bathrooms
    • Bedrooms: 4
    • Bathrooms: 3
    • Full bathrooms: 2
    • 1/2 bathrooms: 1
    Heating
    • Forced air, Gas
    Cooling
    • Central
    Appliances
    • Included: Range / Oven, Refrigerator
    Features
    • SecuritySys, CentralVacuu, 9Ft+Ceiling, CeilngFan(s)
    • Flooring: Carpet, Hardwood
    • Has fireplace: Yes
    Interior area
    • Total interior livable area: 3,726 sqft

    Property

    Parking
    • Total spaces: 3
    • Parking features: Garage - Attached
    Features
    • Exterior features: Vinyl
    Lot
    • Size: 0.59 Acres
    Details
    • Parcel number: 430011471186

    Construction

    Type & style
    • Home type: SingleFamily
    • Architectural style: Colonial
    Materials
    • Roof: Other
    Condition
    • Year built: 1995

    Utilities & green energy

    • Sewer: Public Sewer

    Community & HOA

    Location
    • Region: Norristown

    Financial & listing details

    • Price per square foot: $242/sqft
    • Tax assessed value: $285,040
    • Annual tax amount: $12,214
    • Ownership: Fee Simple

    Price history

    DateEventPrice
    8/21/2023Sold$777,000+1.6%$209/sqft
    Source: Bright MLS #PAMC2078766 Report a problem
    8/2/2023Pending sale$764,900$205/sqft
    Source: Berkshire Hathaway HomeServices Fox & Roach, REALTORS #PAMC2078766 Report a problem
    8/2/2023Contingent$764,900$205/sqft
    Source: Bright MLS #PAMC2078766 Report a problem
    7/27/2023Listed for sale$764,900+54.5%$205/sqft
    Source: Bright MLS #PAMC2078766 Report a problem
    9/6/2017Sold$495,000-5.7%$133/sqft
    Source: Public Record Report a problem
    7/19/2017Pending sale$525,000$141/sqft
    Source: Long & Foster - Collegeville #6989313 Report a problem
    5/24/2017Listed for sale$525,000$141/sqft
    Source: Long & Foster - Collegeville #6989313 Report a problem
    4/22/2017Listing removed$525,000$141/sqft
    Source: BHHS Fox & Roach-Collegeville #6813339 Report a problem
    2/24/2017Price change$525,000-1.9%$141/sqft
    Source: Berkshire Hathaway HomeServices Fox & Roach, REALTORS #6813339 Report a problem
    8/4/2016Price change$535,000-1.8%$144/sqft
    Source: Berkshire Hathaway HomeServices Fox & Roach #6813339 Report a problem
    6/17/2016Listed for sale$545,000+41.3%$146/sqft
    Source: BHHS Fox & Roach #6813339 Report a problem
    5/18/1995Sold$385,728$104/sqft
    Source: Public Record Report a problem

    Public tax history

    YearProperty taxesTax assessment
    2025$12,214 +6.5%$285,040
    2024$11,469 $285,040
    2023$11,469 +5.4%$285,040
    2022$10,879 +3.3%$285,040
    2021$10,535 +1.8%$285,040
    2020$10,351 +0.9%$285,040
    2019$10,255 -16.1%$285,040 -18.2%
    2018$12,222 +3.3%$348,460
    2017$11,836 +2.5%$348,460
    2016$11,543 +1.5%$348,460
    2015$11,375 +2%$348,460
    2014$11,148 +1.6%$348,460
    2013$10,974 +1.6%$348,460
    2012$10,796 +4%$348,460
    2011$10,380 +4.7%$348,460
    2010$9,913 +3.3%$348,460
    2009$9,596 +3.3%$348,460
    2008$9,289 +2.1%--
    2007$9,099 +1.7%--
    2006$8,944 +2.4%--
    2005$8,732 +4.1%--
    2004$8,386 +9.2%--
    2003$7,679 +5.4%--
    2002$7,289 +4%--
    2000$7,010 +2.1%--
    1999$6,867 --
    Find assessor info on the county website

    Neighborhood: 19403

    Nearby schools

    GreatSchools rating
    Schools provided by the listing agent
    • Elementary: AUDUBON
    • Middle: ARCOLA
    • High: METHACTON
    • District: Methacton

    Source: The MLS. This data may not be complete. We recommend contacting the local school district to confirm school assignments for this home.

    Get a cash offer in 3 minutes
    Find out how much your home could sell for in as little as 3 minutes with a no-obligation cash offer.
    Estimated market value
    $903,000
    Get a cash offer in 3 minutes
    Find out how much your home could sell for in as little as 3 minutes with a no-obligation cash offer.
    Estimated market value
    $903,000