Skip main navigation
Sold for $485,000
  • $485,000

    1032 Rosetree Ln, Tarpon Springs, FL 34689

    4beds
    2,225sqft
    Single Family Residence
    Built in 1996
    0.28 Acres Lot
    $478,000 Zestimate®
    $218/sqft
    $3,086 Estimated rent

    Home value

    $478,000

    $435,000 - $526,000

    $3,086/mo

    Zestimate® history
    Loading
    Loading...

    Owner options

    List your home for rent

    $3,086/mo

    Rent Zestimate®

    Find your next renter with Zillow Rental Manager. Plus, with online applications, you can quickly screen prospective tenants – for free.

    Learn more

    $3,086/mo

    Rent Zestimate®

    Refinance and save

    $3,348/mo

    Est. payment

    Refinancing to a lower rate could help reduce your monthly payments and save thousands over the life of the loan.

    See today's rates

    $3,348/mo

    Est. payment

    Explore your selling options

    Work with a Zillow partner agent

    Leverage their expertise and Zillow's premium Showcase listings to get your home seen by more buyers.

    Get started

    List with your own agent

    Get your home in front of millions of buyers by listing it on Zillow.

    Learn how to do it

    Sell it yourself

    Take full control of how buyers see your home on Zillow by listing For Sale by Owner (FSBO).

    List your home

    What's special

    Close to the beachGranite counter topsCharming four-bedroomAbundant natural lightPaved back patioVaulted ceilingsWood-burning fireplace
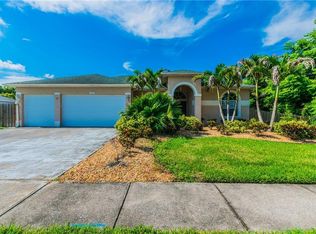
    One or more photo(s) has been virtually staged. HUGE Price Reduction.Positioned in the heart of Tarpon Springs, this 4 bedroom, 3 bathroom 2 car garage home is merely minutes from Sunset Beach and Fred Howard Park Beach. Nearby Pinellas Trail is excellent for biking and the Tarpon Springs Dog Park is also close by. As you enter the spacious foyer, you'll see lots of natural lighting, wood laminate flooring, soaring ceilings and a great room. The kitchen shines with granite counter tops, stainless steel appliances and convenient pull-out drawers. In addition to the great room you will find a separate dining room and a flex space for either little ones, quiet reading, a formal space or an office. Home offers a 3 way split floor plan with the owners suite on one side of the home with an ensuite and enormous walk in closet. This home is designed for comfortable living! Lush landscaping out back make sitting on the patio very serene. Just a stones throw from shopping, dining, unique boutiques, this property offers the best of Tarpon Springs. With 2,225 square feet and an oversized 2 car garage, NO HOA fees and great location, you won't want to miss this home. Elevation Certificate available for review upon request.

    Zillow last checked:

    Listing updated:

    Listed by:

    Ellen Lincoln 727-742-7909,

    COLDWELL BANKER REALTY 727-781-3700

    Bought with:

    Khristian Marcotrigiano, 3292491

    54 REALTY LLC

    Source: Stellar MLS,MLS#: U8244723MLS LogoOriginating MLS: Pinellas Suncoast

    Facts & features

    Interior

    Bedrooms & bathrooms
    • Bedrooms: 4
    • Bathrooms: 3
    • Full bathrooms: 3
    Rooms
    • Room types: Breakfast Room Separate, Den/Library/Office, Family Room, Dining Room, Living Room, Utility Room
    Primary bedroom
    • Features: Ceiling Fan(s), Walk-In Closet(s)
    • Level: First
    • Area: 196 Square Feet
    • Dimensions: 14x14
    Bedroom 2
    • Features: Ceiling Fan(s), Built-in Closet
    • Level: First
    • Area: 168 Square Feet
    • Dimensions: 12x14
    Bedroom 3
    • Features: Ceiling Fan(s), Built-in Closet
    • Level: First
    • Area: 144 Square Feet
    • Dimensions: 12x12
    Bedroom 4
    • Features: Ceiling Fan(s), Built-in Closet
    • Level: First
    • Area: 144 Square Feet
    • Dimensions: 12x12
    Primary bathroom
    • Features: Dual Sinks, En Suite Bathroom, Garden Bath, Handicapped Accessible, Shower No Tub, No Closet
    • Level: First
    • Area: 196 Square Feet
    • Dimensions: 14x14
    Balcony porch lanai
    • Level: First
    • Area: 400 Square Feet
    • Dimensions: 20x20
    Dining room
    • Level: First
    • Area: 144 Square Feet
    • Dimensions: 12x12
    Family room
    • Features: Ceiling Fan(s)
    • Level: First
    • Area: 576 Square Feet
    • Dimensions: 24x24
    Kitchen
    • Features: Pantry, Kitchen Island, Granite Counters, Makeup/Vanity Space, Built-in Closet
    • Level: First
    • Area: 96 Square Feet
    • Dimensions: 12x8
    Living room
    • Level: First
    • Area: 144 Square Feet
    • Dimensions: 12x12
    Utility room
    • Features: Linen Closet
    • Level: First
    • Area: 64 Square Feet
    • Dimensions: 8x8
    Utility room
    • Features: Other, Built-in Closet
    • Level: First
    • Area: 64 Square Feet
    • Dimensions: 8x8
    Heating
    • Central, Electric
    Cooling
    • Central Air
    Appliances
    • Included: Dishwasher, Disposal, Dryer, Electric Water Heater, Ice Maker, Microwave, Range, Refrigerator, Washer
    • Laundry: Electric Dryer Hookup, Inside, Laundry Room, Washer Hookup
    Features
    • Ceiling Fan(s), Eating Space In Kitchen, Kitchen/Family Room Combo, L Dining, Primary Bedroom Main Floor, Solid Wood Cabinets, Split Bedroom, Vaulted Ceiling(s), Walk-In Closet(s)
    • Flooring: Carpet, Laminate, Porcelain Tile
    • Doors: Sliding Doors
    • Windows: Blinds, Window Treatments
    • Has fireplace: Yes
    • Fireplace features: Family Room, Wood Burning
    Interior area
    • Total structure area: 2,982
    • Total interior livable area: 2,225 sqft

    Property

    Parking
    • Total spaces: 2
    • Parking features: Driveway, Garage Door Opener
    • Attached garage spaces: 2
    • Has uncovered spaces: Yes
    • Details: Garage Dimensions: 22x23
    Features
    • Levels: One
    • Stories: 1
    • Patio & porch: Deck, Patio, Rear Porch
    • Exterior features: Lighting, Private Mailbox, Rain Gutters
    • Has view: Yes
    • View description: Trees/Woods
    Lot
    • Size: 0.28 Acres
    • Dimensions: 120 x 101
    • Features: Sidewalk
    • Residential vegetation: Mature Landscaping
    Details
    • Parcel number: 142715283360000160
    • Zoning: RES
    • Special conditions: None

    Construction

    Type & style
    • Home type: SingleFamily
    • Architectural style: Contemporary,Florida
    • Property subtype: Single Family Residence
    Materials
    • Block, Stucco
    • Foundation: Block, Slab
    • Roof: Shingle
    Condition
    • Completed
    • New construction: No
    • Year built: 1996

    Utilities & green energy

    • Sewer: Public Sewer
    • Water: Public
    • Utilities for property: Cable Connected, Electricity Connected, Phone Available, Public, Sewer Connected, Sprinkler Meter, Street Lights, Water Connected

    Community & HOA

    Community
    • Pet fee: $0 monthly
    • Subdivision: FLORIDA OAKS SECOND ADD
    HOA
    • Has HOA: No
    Location
    • Region: Tarpon Springs

    Financial & listing details

    • Price per square foot: $218/sqft
    • Tax assessed value: $529,037
    • Annual tax amount: $7,809
    • Date on market: 6/5/2024
    • Cumulative days on market: 487 days
    • Listing terms: Cash,Conventional,FHA,VA Loan
    • Ownership: Fee Simple
    • Total actual rent: 0
    • Electric utility on property: Yes
    • Road surface type: Paved

    Price history

    DateEventPrice
    8/23/2025Sold$485,000+1.1%$218/sqft
    Source: Stellar MLS #U8244723 Report a problem
    7/17/2025Pending sale$479,900$216/sqft
    Source: Stellar MLS #U8244723 Report a problem
    7/9/2025Price change$479,900-1.1%$216/sqft
    Source: Stellar MLS #U8244723 Report a problem
    7/8/2025Price change$485,000-3%$218/sqft
    Source: Stellar MLS #U8244723 Report a problem
    2/27/2025Price change$499,900-1%$225/sqft
    Source: Stellar MLS #U8244723 Report a problem
    2/17/2025Pending sale$505,000$227/sqft
    Source: Stellar MLS #U8244723 Report a problem
    2/11/2025Price change$505,000-1.9%$227/sqft
    Source: Stellar MLS #U8244723 Report a problem
    1/16/2025Price change$515,000-1.9%$231/sqft
    Source: Stellar MLS #U8244723 Report a problem
    8/14/2024Price change$525,000-4.5%$236/sqft
    Source: Stellar MLS #U8244723 Report a problem
    7/12/2024Price change$549,900-3.4%$247/sqft
    Source: Stellar MLS #U8244723 Report a problem
    6/25/2024Price change$569,000-1%$256/sqft
    Source: Stellar MLS #U8244723 Report a problem
    6/5/2024Listed for sale$575,000-4%$258/sqft
    Source: Stellar MLS #U8244723 Report a problem
    5/29/2024Listing removed--
    Source: Stellar MLS #W7862433 Report a problem
    4/10/2024Price change$599,000-4.2%$269/sqft
    Source: Stellar MLS #W7862433 Report a problem
    2/28/2024Listed for sale$625,000+34.1%$281/sqft
    Source: Stellar MLS #W7862433 Report a problem
    10/1/2023Listing removed--
    Source: Stellar MLS #T3325510 Report a problem
    10/5/2021Sold$465,900-0.7%$209/sqft
    Source: Public Record Report a problem
    9/12/2021Pending sale$469,000$211/sqft
    Source: Stellar MLS #T3325510 Report a problem
    8/24/2021Listed for sale$469,000+123.3%$211/sqft
    Source: Stellar MLS #T3325510 Report a problem
    9/17/2003Sold$210,000+50.1%$94/sqft
    Source: Public Record Report a problem
    9/17/1996Sold$139,900$63/sqft
    Source: Public Record Report a problem

    Public tax history

    YearProperty taxesTax assessment
    2024$7,926 +1.5%$472,115 +3%
    2023$7,810 +0.5%$458,364 +1%
    2022$7,770 +204.6%$453,728 +164.2%
    2021$2,551 +0.5%$171,736 +1.4%
    2020$2,538 +2.1%$169,365 +2.3%
    2019$2,486 $165,557 +1.9%
    2018$2,486 +2.6%$162,470 +2.1%
    2017$2,422 +1.2%$159,128 +2.1%
    2016$2,394 -1.6%$155,855 +0.7%
    2015$2,433 +0.6%$154,772 +0.8%
    2014$2,417 +0.8%$153,544 +1.5%
    2013$2,397 -8%$151,275 -5.9%
    2012$2,607 $160,682 +3%
    2011-- $156,002 -5.3%
    2010-- $164,686 -14.5%
    2009-- $192,557 +0.1%
    2008$3,068 $192,365 +3%
    2007-- $186,762 -5.8%
    2005-- $198,200 +15.4%
    2004$3,242 +37.3%$171,800 +9.6%
    2003$2,361 +3.7%$156,800 +5.9%
    2002$2,277 $148,000 +6.8%
    2001$2,277 +4.2%$138,600 +11.9%
    2000$2,185 $123,900
    Find assessor info on the county website

    Neighborhood: 34689

    Nearby schools

    GreatSchools rating
    Schools provided by the listing agent
    • Elementary: Sunset Hills Elementary-PN
    • Middle: Tarpon Springs Middle-PN
    • High: Tarpon Springs High-PN

    Source: Stellar MLS. This data may not be complete. We recommend contacting the local school district to confirm school assignments for this home.

    Get a cash offer in 3 minutes
    Find out how much your home could sell for in as little as 3 minutes with a no-obligation cash offer.
    Estimated market value
    $478,000
    Get a cash offer in 3 minutes
    Find out how much your home could sell for in as little as 3 minutes with a no-obligation cash offer.
    Estimated market value
    $478,000