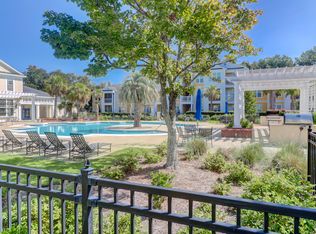
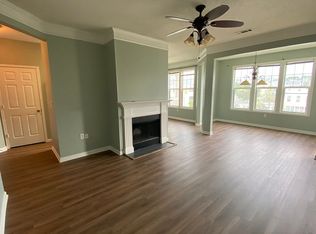
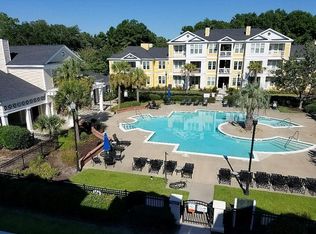
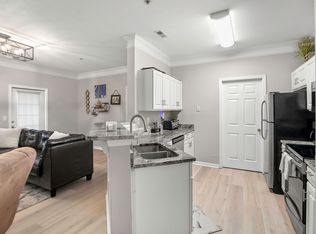
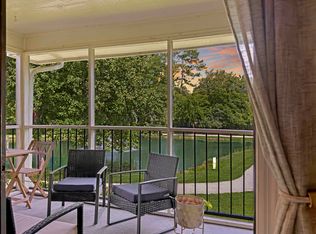
PRIVATE GARAGE conveys!! Sleek, renovated condominium that overlooks the resort-like pool in the gated community of Southampton Pointe. New kitchen, bathroom, flooring, fixtures, and appliances. This open and airy space is designed for maximum flexibility of use with a sunroom, dining room, office nook, porch and fabulous living room with a wood burning fireplace. The spacious bedroom has a huge walk-in closet and opens to the porch. Tennis courts, full gym, walking trails, three lakes, boat storage, dog park, grilling areas, outdoor fireplaces, clubhouse, and billiard room are all included. Grand live oaks are scattered throughout the beautifully landscaped grounds of this secluded condominium development located in the heart of Mt Pleasant just off Mathis Ferry Road. Note thatGarage has its own Tax Map Number 559-00-00-495 and may be sold separately from the flat.
Active
Price cut: $10K (8/25)
$339,500
1032 Rosewood Ln, Mount Pleasant, SC 29464
1beds
866sqft
Condominium
Built in 1999
-- sqft lot
$334,100 Zestimate®
$392/sqft
$-- HOA
What's special
Beautifully landscaped groundsThree lakesOffice nookWalking trailsNew kitchenOpen and airy spaceGrilling areas
- 81 days
- 572
- 47
Zillow last checked:
Listing updated:
Listed by:
Carriage Properties LLC
Source: CTMLS,MLS#: 26017229
Facts & features
Interior
Bedrooms & bathrooms
- Bedrooms: 1
- Bathrooms: 1
- Full bathrooms: 1
Rooms
- Room types: Living/Dining Combo, Office, Sun Room, Breakfast Room, Formal Living, Foyer, Laundry, Sun
Heating
- Central, Electric, Heat Pump
Cooling
- Central Air
Appliances
- Laundry: Electric Dryer Hookup, Washer Hookup, Laundry Room
Features
- High Ceilings, Walk-In Closet(s), Formal Living, Entrance Foyer
- Flooring: Luxury Vinyl
- Windows: Thermal Windows/Doors, Window Treatments
- Number of fireplaces: 1
- Fireplace features: Living Room, One, Wood Burning
Interior area
- Total structure area: 866
- Total interior livable area: 866 sqft
Property
Parking
- Total spaces: 1.5
- Parking features: Garage, Detached, Off Street
- Garage spaces: 1.5
Features
- Levels: Three Or More
- Stories: 3
- Patio & porch: Patio
- Exterior features: Balcony, Lawn Irrigation, Outdoor Kitchen, Lighting
- Has private pool: Yes
- Pool features: In Ground
- Fencing: Perimeter,Privacy,Wood
Lot
- Features: High, Level
Details
- Additional structures: Storage
- Parcel number: 5590000255
Construction
Type & style
- Home type: Condo
- Property subtype: Condominium
- Attached to another structure: Yes
Materials
- Cement Siding
- Foundation: Slab
- Roof: Architectural
Condition
- New construction: No
- Year built: 1999
Utilities & green energy
- Sewer: Public Sewer
- Water: Public
- Utilities for property: Dominion Energy, Mt. P. W/S Comm
Community & HOA
Community
- Features: Dog Park, Fitness Center, Gated, Lawn Maint Incl, Pool, RV Parking, RV / Boat Storage, Security, Tennis Court(s), Trash, Walk/Jog Trails
- Security: Security System
- Subdivision: Southampton Pointe
Location
- Region: Mount Pleasant
Financial & listing details
- Price per square foot: $392/sqft
- Tax assessed value: $307,700
- Annual tax amount: $867
- Date on market: 6/13/2026
- Listing terms: Cash,Conventional
Estimated market value
$334,100
$317,000 - $351,000
$2,096/mo
Price history
| Date | Event | Price |
|---|---|---|
| 8/25/2026 | Price change | $339,500-2.9%$392/sqft |
Source:  CTMLS #26017229 Report a problem CTMLS #26017229 Report a problem | ||
| 8/14/2026 | Price change | $349,500-5.4%$404/sqft |
Source: CTMLS #26017229 Report a problem | ||
| 6/16/2026 | Price change | $369,500+0.5%$427/sqft |
Source: CTMLS #26017229 Report a problem | ||
| 6/13/2026 | Listed for sale | $367,500+63.3%$424/sqft |
Source: CTMLS #26017229 Report a problem | ||
| 11/15/2021 | Sold | $225,000-0.9%$260/sqft |
Source: CTMLS #21026587 Report a problem | ||
| 10/14/2021 | Contingent | $227,000$262/sqft |
Source: CTMLS #21026587 Report a problem | ||
| 10/5/2021 | Listed for sale | $227,000$262/sqft |
Source: CTMLS #21026587 Report a problem | ||
Public tax history
| Year | Property taxes | Tax assessment |
|---|---|---|
| 2025 | $867 +1.6% | $9,430 +31% |
| 2024 | $853 -6.1% | $7,200 -12.2% |
| 2023 | $908 +8.4% | $8,200 |
| 2022 | $837 -54.1% | $8,200 +10.8% |
| 2021 | $1,825 +0.3% | $7,400 |
| 2020 | $1,819 | $7,400 +14.9% |
| 2019 | $1,819 | $6,440 |
| 2017 | $1,819 +13.3% | $6,440 |
| 2016 | $1,606 +3.4% | $6,440 |
| 2015 | $1,553 +4.7% | $6,440 |
| 2014 | $1,484 | -- |
| 2011 | $1,484 -20.8% | -- |
| 2010 | $1,873 -1.3% | $8,880 |
| 2009 | $1,898 +3.5% | $8,880 |
| 2008 | $1,834 +11.7% | $8,880 |
| 2006 | $1,642 | $8,880 |
Find assessor info on the county website
Monthly payment
Est. payment
Payment breakdown
Explore the cost of this home by adjusting the details. Changes won't be saved.Climate risks
Neighborhood: 29464
Nearby schools
Schools provided by the listing agent
- Elementary: James B Edwards
- Middle: Moultrie
- High: Lucy Beckham
Source: CTMLS. This data may not be complete. We recommend contacting the local school district to confirm school assignments for this home.

Similar homes
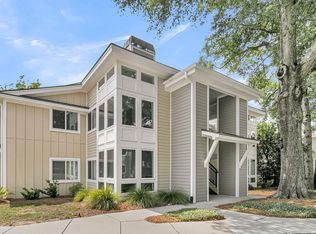
- $339,0001 bd1 ba825 sqft275 Alexandra Dr Unit 11, Mount Pleasant, SC 29464For Sale
 MLS ID #26024299, Brie Kennedy. CTMLS
 - $410,0002 bd2 ba1.1k sqft1445 Cambridge Lakes Dr #206, Mount Pleasant, SC 29464For Sale
 MLS ID #26024577, Jese Decristofaro. CTMLS
 - $355,0002 bd2 ba1k sqft1846 Montclair Dr Unit C, Mount Pleasant, SC 29464For Sale
 MLS ID #26020949, Kerri Fotta. CTMLS
 - $357,9002 bd2 ba1k sqft1054 Anna Knapp Blvd APT 2E, Mount Pleasant, SC 29464For Sale
 MLS ID #26022560, Kerry Ratcliffe. CTMLS
 - $322,0001 bd1 ba786 sqft1600 Long Grove Dr Unit 622, Mount Pleasant, SC 29464For SaleMLS ID #26019083, Kristen Samartzis. CTMLS
- $359,0002 bd2 ba1k sqft2011 N Highway 17 Unit 2200I, Mount Pleasant, SC 29466For SaleMLS ID #26016780, Lisa D'amato. CTMLS
- $419,0002 bd2 ba1.2k sqft1533 Cambridge Lakes Dr #203D, Mount Pleasant, SC 29464For SaleMLS ID #26016322, Kim Collins. CTMLS
- $428,5002 bd2 ba1k sqft1600 Long Grove Dr Unit 1425, Mount Pleasant, SC 29464For SaleMLS ID #26015992, Joanne Grimshaw. CTMLS
- $415,0002 bd2 ba1k sqft276 Alexandra Dr Unit 1, Mount Pleasant, SC 29464For SaleMLS ID #26022312, Natasha Viswanathan. CTMLS
- $419,9002 bd2 ba1k sqft264 Alexandra Dr Unit 10, Mount Pleasant, SC 29464For SaleMLS ID #26022322, Steven Koleno. CTMLS
- $435,0002 bd2 ba1k sqft850 Ilex Ct APT H, Mount Pleasant, SC 29464For SaleMLS ID #26021736, Melissa Thierfelder. CTMLS
- $335,0002 bd1 ba1k sqft1300 Park West Blvd Unit 611, Mount Pleasant, SC 29466For SaleMLS ID #26019627, Deepa Patel. CTMLS
- $420,0002 bd2 ba976 sqft271 Alexandra Dr Unit 5, Mount Pleasant, SC 29464For SaleMLS ID #26021487, Lynnette Duby. CTMLS
- $399,9992 bd1 ba966 sqft348 Sandpiper Dr APT E, Mount Pleasant, SC 29464For SaleMLS ID #26007004, Jackie Kelly. CTMLS
- $430,0002 bd2 ba905 sqft341 W Coleman Blvd Unit E, Mount Pleasant, SC 29464For SaleMLS ID #26022561, Mia O'neil. CTMLS
- $395,0002 bd2 ba1k sqft890 Sea Gull Dr, Mount Pleasant, SC 29464For SaleMLS ID #26000518, Carolina Jewett. CTMLS
- $369,0002 bd2 ba1.1k sqft1117 Legends Club Dr #1117, Mount Pleasant, SC 29466For SaleMLS ID #26020203, Bri Nelson. CTMLS
- $385,0002 bd2 ba1k sqft1300 Park West Blvd Unit 216, Mount Pleasant, SC 29466For SaleMLS ID #26022872, Kristen Briley. CTMLS
- $304,5001 bd1 ba784 sqft130 River Landing Dr Unit 9102, Daniel Island, SC 29492For SaleMLS ID #26019224, Scotty Smith. CTMLS
