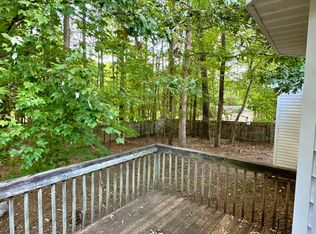
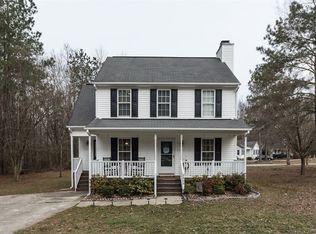
From the moment you pull into this quiet cul-de-sac, this one-level gem just feels like home. Nestled on a beautifully landscaped lot offering privacy and convenience, you're just minutes from shopping, dining, and schools, with easy access to I-264 Bypass and I-540 — making your daily commute effortless. The thoughtfully designed floor plan offers a comfortable separation between living and sleeping areas, ideal for everyday life. The bright, open main living space features soaring cathedral ceilings, a cozy fireplace, and a natural flow perfect for both relaxing and entertaining. Luxury vinyl plank flooring throughout gives the entire home a clean, polished, move-in-ready feel. The spacious kitchen is as functional as it is inviting, featuring stainless steel appliances and direct access to the newly rebuilt deck — making indoor-outdoor living effortless and enjoyable. Step outside onto the deck overlooking a fully fenced backyard — perfect for entertaining, pets, or simply enjoying a quiet evening. A storage shed keeps all your gear neatly tucked away. Peace of mind comes standard with a roof installed in 2020, updated stainless steel appliances, and a reliable HVAC system — nothing to do but move in and enjoy. Opportunities like this don't last. Come see why this one checks every box.
Pending
$275,000
1032 Roundtable Ct, Knightdale, NC 27545
3beds
1,115sqft
Single Family Residence, Residential
Built in 1996
10,018 Square Feet Lot
$-- Zestimate®
$247/sqft
$41/mo HOA
What's special
Cozy fireplaceSoaring cathedral ceilingsSpacious kitchenQuiet cul-de-sacStorage shedThoughtfully designed floor planStainless steel appliances
- 31 days |
- 355 |
- 15 |
Likely to sell faster than
Zillow last checked:
Listing updated:
Listed by:
Tina Caul 919-665-8210,
EXP Realty LLC,
Paige Van Der Woude 919-285-9363,
eXp Realty, LLC - C
Source: Doorify MLS,MLS#: 10172079
Facts & features
Interior
Bedrooms & bathrooms
- Bedrooms: 3
- Bathrooms: 2
- Full bathrooms: 2
Heating
- Electric, Heat Pump, Propane
Cooling
- Central Air, Electric
Appliances
- Included: Dishwasher, Disposal, Electric Range, Electric Water Heater, ENERGY STAR Qualified Dishwasher, Microwave, Plumbed For Ice Maker, Stainless Steel Appliance(s)
- Laundry: Laundry Closet
Features
- Bathtub/Shower Combination, Ceiling Fan(s), High Speed Internet, Open Floorplan, Pantry, Vaulted Ceiling(s)
- Flooring: Laminate, Vinyl
- Number of fireplaces: 1
- Fireplace features: Family Room, Gas Log, Propane
Interior area
- Total structure area: 1,115
- Total interior livable area: 1,115 sqft
- Finished area above ground: 1,115
- Finished area below ground: 0
Video & virtual tour
Property
Parking
- Total spaces: 2
- Parking features: Concrete, Driveway
- Uncovered spaces: 2
Features
- Levels: One
- Stories: 1
- Patio & porch: Deck, Front Porch, Patio
- Exterior features: Fenced Yard, Rain Gutters
- Fencing: Back Yard, Fenced, Wood
- Has view: Yes
Lot
- Size: 10,018 Square Feet
- Features: Landscaped
Details
- Parcel number: 1763049045
- Zoning: GR8
- Special conditions: Standard
Construction
Type & style
- Home type: SingleFamily
- Architectural style: Ranch
- Property subtype: Single Family Residence, Residential
Materials
- Vinyl Siding
- Roof: Shingle
Condition
- New construction: No
- Year built: 1996
Utilities & green energy
- Sewer: Public Sewer
- Water: Public
Community & HOA
Community
- Subdivision: Covington Cross
HOA
- Has HOA: Yes
- Amenities included: None
- Services included: None
- HOA fee: $245 semi-annually
Location
- Region: Knightdale
Financial & listing details
- Price per square foot: $247/sqft
- Tax assessed value: $285,482
- Annual tax amount: $1,845
- Date on market: 6/5/2026
Estimated market value
Not available
Estimated sales range
Not available
Not available
Price history
| Date | Event | Price |
|---|---|---|
| 6/8/2026 | Pending sale | $275,000$247/sqft |
Source: | ||
| 6/5/2026 | Listed for sale | $275,000+5.4%$247/sqft |
Source: | ||
| 6/1/2021 | Sold | $261,000+128.9%$234/sqft |
Source: | ||
| 5/31/2013 | Sold | $114,000-2.5%$102/sqft |
Source: Public Record Report a problem | ||
| 3/29/2013 | Listed for sale | $116,900-2.5%$105/sqft |
Source: Realty Executives Parrish Realty #1881673 Report a problem | ||
| 8/30/2012 | Listing removed | $119,899$108/sqft |
Source: RE/MAX UNITED #1798419 Report a problem | ||
| 5/11/2012 | Price change | $119,899-2.4%$108/sqft |
Source: RE/MAX UNITED #1798419 Report a problem | ||
| 4/13/2012 | Price change | $122,899-1.5%$110/sqft |
Source: RE/MAX UNITED #1798419 Report a problem | ||
| 2/16/2012 | Price change | $124,799-0.1%$112/sqft |
Source: RE/MAX UNITED #1798419 Report a problem | ||
| 10/13/2011 | Price change | $124,8980%$112/sqft |
Source: RE/MAX UNITED #1798419 Report a problem | ||
| 10/9/2011 | Price change | $124,899-3.8%$112/sqft |
Source: RE/MAX UNITED #1798419 Report a problem | ||
| 8/17/2011 | Listed for sale | $129,899+21.4%$117/sqft |
Source: RE/MAX UNITED #1798419 Report a problem | ||
| 4/26/2000 | Sold | $107,000$96/sqft |
Source: Public Record Report a problem | ||
Public tax history
| Year | Property taxes | Tax assessment |
|---|---|---|
| 2025 | $1,846 +3% | $285,482 |
| 2024 | $1,793 +33.4% | $285,482 +68.1% |
| 2023 | $1,344 +7.8% | $169,832 |
| 2022 | $1,247 +2.7% | $169,832 |
| 2021 | $1,213 +1.7% | $169,832 |
| 2020 | $1,194 +10.5% | $169,832 +30.8% |
| 2019 | $1,080 | $129,850 |
| 2018 | $1,080 +14.6% | $129,850 |
| 2017 | $943 +2% | $129,850 |
| 2016 | $924 +0.3% | $129,850 0% |
| 2015 | $922 +5.4% | $129,851 |
| 2014 | $874 | $129,851 |
| 2013 | -- | $129,851 |
| 2012 | -- | $129,851 |
| 2011 | -- | $129,851 |
| 2010 | -- | $129,851 |
| 2009 | -- | $129,851 |
| 2008 | -- | -- |
| 2007 | -- | -- |
| 2006 | -- | -- |
| 2005 | -- | -- |
| 2004 | -- | -- |
| 2003 | -- | -- |
| 2002 | -- | -- |
| 2001 | -- | -- |
Find assessor info on the county website
Monthly payment
Est. payment$--/mo
Payment breakdown
Explore the cost of this home by adjusting the details. Changes won't be saved.All calculations are estimates and provided by Zillow, Inc. for informational purposes only. Actual amounts may vary.
HOA fees may include property taxes on listings classified as Co-Ops. Contact the listing agent and/or owner for fee details.
Mortgage interest rates are dependent on a number of factors, including credit score, down payment, and repayment length. Interest rate data provided by Zillow Group Marketplace, Inc. as of 1/1/1970 from various mortgage lenders with which we have lead or other similar arrangements; the Estimated Payment is an average of those rates.
See how much you could borrow to make a competitive offer.
Climate risks
Neighborhood: 27545
Nearby schools
GreatSchools rating
- 4/10Lake Myra ElementaryGrades: PK-5Distance: 1.6 mi
- 5/10Wendell MiddleGrades: 6-8Distance: 4.5 mi
- 4/10East Wake High SchoolGrades: 9-12Distance: 3.8 mi
Schools provided by the listing agent
- Elementary: Wake - Lake Myra Elementary
- Middle: Wake - Wendell Middle
- High: Wake - East Wake High School
Source: Doorify MLS. This data may not be complete. We recommend contacting the local school district to confirm school assignments for this home.
A local agent can set up tours, give advice and negotiate with sellers.
- North Carolina
- Wake County
- Knightdale
- 27545
- 1032 Roundtable Ct