Situated on one of the most desirable blocks in the French Quarter, this circa 1845 brick townhouse embodies the timeless charm and vibrant culture of New Orleans. Impeccably maintained, this property offers a unique blend of historic elegance and modern convenience. The main house features three spacious bedrooms, formal dining and living rooms for hosting gatherings, and a bonus room with a built-in bar for entertaining. The third-floor independent apartment includes one bedroom, a living room, and a full kitchen, accessible both internally and externally from the main house, providing flexibility and privacy. Additionally, the detached carriage house boasts two bedrooms, a full bath, a dining room, a living room, and a kitchen, offering a complete separate living space. Outdoor spaces include a serene courtyard for relaxation and wrought iron balconies with picturesque views of Royal Street, enhancing the property's allure. This extraordinary townhouse, in excellent condition, truly captures the essence of the French Quarter, providing an unparalleled opportunity to own a piece of New Orleans history while enjoying all the modern amenities and conveniences.
Closed
Price Unknown
1032 Royal St, New Orleans, LA 70116
5beds
4,568sqft
Townhouse, Single Family Residence
Built in 1845
4,064 Square Feet Lot
$2,540,500 Zestimate®
$--/sqft
$7,757 Estimated rent
Home value
$2,540,500
$2.26M - $2.79M
$7,757/mo
Zestimate® history
Owner options
List your home for rent
$7,757/mo
Rent Zestimate®
Find your next renter with Zillow Rental Manager. Plus, with online applications, you can quickly screen prospective tenants – for free.
$7,757/mo
Rent Zestimate®
Refinance and save
Refinancing to a lower rate could help reduce your monthly payments and save thousands over the life of the loan.
Explore your selling options
Work with a Zillow partner agent
Leverage their expertise and Zillow's premium Showcase listings to get your home seen by more buyers.
Get startedList with your own agent
Get your home in front of millions of buyers by listing it on Zillow.
Learn how to do itSell it yourself
Take full control of how buyers see your home on Zillow by listing For Sale by Owner (FSBO).
List your homeWhat's special
Detached carriage houseSerene courtyardFrench quarterOutdoor spacesNew orleansBonus roomSeparate living space
Zillow last checked:
Listing updated:
Listed by:
Daniel Paisant 504-913-7449,
Crescent Sotheby's International,
David Smith 504-495-2387,
Crescent Sotheby's International
Bought with:
David Smith
Crescent Sotheby's International
Source: GSREIN,MLS#: 2451980
Facts & features
Interior
Bedrooms & bathrooms
- Bedrooms: 5
- Bathrooms: 5
- Full bathrooms: 5
Primary bedroom
- Description: Flooring: Wood
- Level: Upper
- Dimensions: 18.0000 x 12.0000
Bedroom
- Description: Flooring: Carpet
- Level: Upper
- Dimensions: 18.0000 x 15.0000
Bedroom
- Description: Flooring: Carpet
- Level: Upper
- Dimensions: 18.0000 x 15.0000
Bedroom
- Description: Flooring: Carpet
- Level: Upper
- Dimensions: 15.0000 x 15.0000
Bedroom
- Description: Flooring: Carpet
- Level: Upper
- Dimensions: 12.0000 x 9.0000
Bedroom
- Description: Flooring: Cork
- Level: Upper
- Dimensions: 11.0000 x 9.0000
Dining room
- Description: Flooring: Carpet
- Level: Lower
- Dimensions: 18.0000 x 13.2000
Dining room
- Description: Flooring: Wood
- Level: Lower
- Dimensions: 11.0000 x 9.0000
Foyer
- Description: Flooring: Tile
- Level: Lower
- Dimensions: 27.0000 x 7.0000
Kitchen
- Description: Flooring: Brick
- Level: Lower
- Dimensions: 19.0000 x 8.4000
Kitchen
- Description: Flooring: Vinyl
- Level: Upper
- Dimensions: 10.0000 x 5.0000
Kitchen
- Description: Flooring: Brick
- Level: Lower
- Dimensions: 13.0000 x 9.0000
Living room
- Description: Flooring: Carpet
- Level: Lower
- Dimensions: 19.0000 x 13.5000
Living room
- Description: Flooring: Wood
- Level: Upper
- Dimensions: 15.0000 x 15.0000
Living room
- Description: Flooring: Wood
- Level: Lower
- Dimensions: 11.0000 x 9.0000
Heating
- Central, Gas, Multiple Heating Units
Cooling
- 3+ Units
Appliances
- Included: Cooktop, Dryer, Dishwasher, Disposal, Oven, Range, Refrigerator, Washer
- Laundry: Washer Hookup, Dryer Hookup
Features
- Attic, Ceiling Fan(s), Pantry, Vaulted Ceiling(s)
- Has fireplace: No
- Fireplace features: None
Interior area
- Total structure area: 5,234
- Total interior livable area: 4,568 sqft
Property
Parking
- Parking features: Covered, Garage, One Space
- Has garage: Yes
Features
- Levels: Three Or More
- Stories: 3
- Patio & porch: Brick, Oversized, Balcony, Patio
- Exterior features: Balcony, Courtyard, Fence, Patio
- Pool features: None
Lot
- Size: 4,064 Square Feet
- Dimensions: 32 x 127
- Features: City Lot, Rectangular Lot
Details
- Additional structures: Apartment, Guest House
- Parcel number: 208100725
- Special conditions: None
Construction
Type & style
- Home type: Townhouse
- Property subtype: Townhouse, Single Family Residence
Materials
- Brick
- Foundation: Slab
- Roof: Slate
Condition
- Excellent
- Year built: 1845
Utilities & green energy
- Sewer: Public Sewer
- Water: Public
Community & HOA
Community
- Security: Security System
HOA
- Has HOA: No
Location
- Region: New Orleans
Financial & listing details
- Tax assessed value: $2,576,400
- Annual tax amount: $34,006
- Date on market: 6/1/2024
Price history
| Date | Event | Price |
|---|---|---|
| 8/28/2024 | Sold | -- |
Source:  GSREIN #2451980 Report a problem GSREIN #2451980 Report a problem | ||
| 6/22/2024 | Contingent | $2,850,000$624/sqft |
Source: GSREIN #2451980 Report a problem | ||
| 6/11/2024 | Listed for sale | $2,850,000-3.4%$624/sqft |
Source: GSREIN #2451980 Report a problem | ||
| 4/26/2024 | Listing removed | -- |
Source: GSREIN #2419828 Report a problem | ||
| 10/25/2023 | Listed for sale | $2,950,000-9.2%$646/sqft |
Source: GSREIN #2419825 Report a problem | ||
| 10/25/2023 | Listing removed | -- |
Source: GSREIN #2391120 Report a problem | ||
| 7/11/2023 | Listing removed | $3,250,000$711/sqft |
Source: GSREIN #2391120 Report a problem | ||
| 4/25/2023 | Listed for sale | $3,250,000$711/sqft |
Source: GSREIN #2390852 Report a problem | ||
| 10/1/2002 | Sold | -- |
Source: Public Record Report a problem | ||
Public tax history
| Year | Property taxes | Tax assessment |
|---|---|---|
| 2026 | $34,006 +99.6% | $257,640 +99.6% |
| 2025 | $17,033 +4% | $129,050 |
| 2024 | $16,373 +20% | $129,050 +24.4% |
| 2023 | $13,639 -3% | $103,740 +3.8% |
| 2022 | $14,061 -5.8% | $99,930 -3.7% |
| 2021 | $14,933 -1% | $103,740 |
| 2020 | $15,082 -0.9% | $103,740 +3% |
| 2019 | $15,217 +7.3% | $100,720 |
| 2018 | $14,181 | $100,720 +1.3% |
| 2017 | $14,181 -1.9% | $99,450 |
| 2016 | $14,461 +3% | $99,450 |
| 2015 | $14,035 | $99,450 |
| 2014 | $14,035 -5.1% | $99,450 |
| 2013 | $14,785 | $99,450 +17% |
| 2012 | -- | $85,000 |
| 2011 | -- | $85,000 +168.7% |
| 2001 | -- | $31,630 |
| 2000 | -- | $31,630 |
Find assessor info on the county website
Neighborhood: French Quarter
Nearby homes
- $835,1002 bd1 ba1.3k sqft1026 Royal St, New Orleans, LA 70116Off Market
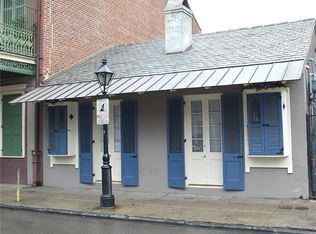
- $761,2001 bd1 ba700 sqft1034 Royal St, New Orleans, LA 70116Off Market
- $966,500-- bd-- ba3.4k sqft1022 Royal St, New Orleans, LA 70116Off Market
- $---- bd-- ba-- sqft1030 Royal St, New Orleans, LA 70116Off Market
- $7,409,4008 bd11 ba12k sqft620 Ursulines Ave, New Orleans, LA 70116Off Market
- $378,2001 bd1 ba700 sqft1036 Royal St, New Orleans, LA 70116Off Market
- $269,2001 bd1 ba672 sqft1018 Royal St APT 2, New Orleans, LA 70116Off Market
- $560,7002 bd2 ba1.3k sqft1018 Royal St APT 3, New Orleans, LA 70116Off Market
Nearby schools
GreatSchools rating
- 8/10Mary McLeod Bethune Elementary School of Literature & TechnologyGrades: PK-8Distance: 2.2 mi
- NAWarren Easton Senior High SchoolGrades: 9-12Distance: 1.8 mi
- 7/10Benjamin Franklin Elementary Math And ScienceGrades: PK-8Distance: 4.1 mi
Get a cash offer in 3 minutes
Find out how much your home could sell for in as little as 3 minutes with a no-obligation cash offer.
Estimated market value
$2,540,500
Get a cash offer in 3 minutes
Find out how much your home could sell for in as little as 3 minutes with a no-obligation cash offer.
Estimated market value
$2,540,500
Nearby cities
Nearby neighborhoods
Nearby zip codes
Other New Orleans Topics
