Skip main navigation
Pending
  • Listed by: Windermere Prof Partners • Nick Dahl
    $429,950

    1032 S MacArthur Street, Tacoma, WA 98465

    2beds
    746sqft
    : 
    Loading
    Get pre-qualified
    Single Family Residence
    Built in 1943
    7,000 Square Feet Lot
    $434,100 Zestimate®
    $576/sqft
    $-- HOA

    What's special

    Large backyard patioDedicated rv parkingStylishly appointed kitchenPrivate sanctuaryLong drivewayExpansive fully-fenced backyardSophisticated open floor plan
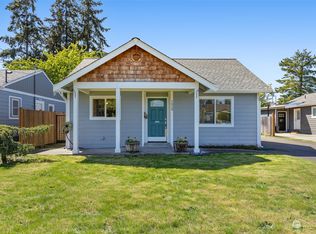
    Prepare to be captivated by this impeccably maintained and refreshed residence, perfectly situated in the heart of Tacoma! This home masterfully combines efficient design with a sophisticated open floor plan, offering a seamless flow through the light-filled living areas, two comfortable bedrooms, and a stylishly appointed kitchen. The standout feature of the property is the expansive, fully-fenced backyard—a private sanctuary featuring a substantial patio designed for grand-scale outdoor entertaining or quiet relaxation. Complemented by a detached garage with ample storage, a long driveway, and dedicated RV parking, this home offers a rare blend of urban convenience and suburban tranquility. Experience the perfect harmony of style and functionality in a location that puts the best of Tacoma at your doorstep. | 2 beds | 1 Bath | Newer Roof | New Interior/Exterior Paint | Detached Garage with shop area | Large Backyard Patio | 1 Story Rambler |
    29 days
    |
    257
    |
    24
    |

    Likely to sell faster than

    Zillow last checked:

    Listing updated:

    Listed by:

    Nick Dahl,

    Windermere Prof Partners,

    Cynthia Marchand,

    Windermere Prof Partners

    Source: NWMLS as distributed by MLS GRID,MLS#: 2537859MLS Logo

      Facts & features

      Interior

      Bedrooms & bathrooms
      • Bedrooms: 2
      • Bathrooms: 1
      • Full bathrooms: 1
      • Main level bathrooms: 1
      • Main level bedrooms: 2
      Primary bedroom
      • Level: Main
      Bedroom
      • Level: Main
      Bathroom full
      • Level: Main
      Entry hall
      • Level: Main
      Kitchen with eating space
      • Level: Main
      Living room
      • Level: Main
      Utility room
      • Level: Main
      Heating
      • Wall Furnace, Natural Gas
      Cooling
      • None
      Appliances
      • Included: Dishwasher, Dryer, Microwave, Refrigerator, Stove(s)/Range(s), Washer, Dishwasher(s), Dryer(s), Microwave(s), Refrigerator(s), Washer(s), Water Heater: Gas, Water Heater Location: Laundry Room
      Features
      • Flooring: Ceramic Tile, Laminate
      • Windows: Dbl Pane/Storm Window
      • Basement: None
      • Has fireplace: No
      Interior area
      • Total structure area: 746
      • Total interior livable area: 746 sqft

      Property

      Parking
      • Total spaces: 3
      • Parking features: Driveway, Detached Garage, RV Parking
      • Has garage: Yes
      • Covered spaces: 1
      • Uncovered spaces: 2
      Features
      • Levels: One
      • Stories: 1
      • Entry location: Main
      • Patio & porch: Dbl Pane/Storm Window, Water Heater
      Lot
      • Size: 7,000 Square Feet
      • Features: Curbs, Paved, Sidewalk, Cable TV, Fenced-Fully, Gas Available, High Speed Internet, Patio, RV Parking
      • Topography: Level,Partial Slope,Terraces
      • Residential vegetation: Fruit Trees, Garden Space
      Details
      • Parcel number: 4485201160
      • Special conditions: Standard

      Construction

      Type & style
      • Home type: SingleFamily
      • Architectural style: 1 Story
      • Property subtype: Single Family Residence
      Materials
      • Cement Planked, Cement Plank
      • Foundation: Poured Concrete
      • Roof: Composition
      Condition
      • Very Good
      • Year built: 1943
      • Major remodel year: 1998

      Utilities & green energy

      • Electric: Company: PSE/TPU
      • Sewer: Sewer Connected, Company: TPU
      • Water: Public, Company: TPU

      Community & HOA

      Community
      • Subdivision: Highlands
      Location
      • Region: Tacoma

      Financial & listing details

      • Price per square foot: $576/sqft
      • Tax assessed value: $376,500
      • Annual tax amount: $4,374
      • Date on market: 6/11/2026
      • Cumulative days on market: 30 days
      • Listing terms: Conventional,FHA,VA Loan
      • Inclusions: Dishwasher(s), Dryer(s), Microwave(s), Refrigerator(s), Stove(s)/Range(s), Washer(s)

        Estimated market value

        $434,100

        $412,000 - $456,000

        $2,236/mo

        Price history

        DateEventPrice
        6/15/2026Pending sale$429,950$576/sqft
        Source: NWMLS as distributed by MLS GRID #2537859 Report a problem
        6/11/2026Listed for sale$429,950+49.3%$576/sqft
        Source: NWMLS as distributed by MLS GRID #2537859 Report a problem
        7/21/2023Listing removed--
        Source: Zillow Rentals Report a problem
        7/11/2023Listed for rent$2,250+12.5%$3/sqft
        Source: Zillow Rentals Report a problem
        11/9/2021Listing removed--
        Source: Zillow Rental Manager Report a problem
        11/5/2021Listed for rent$2,000$3/sqft
        Source: Zillow Rental Manager Report a problem
        10/7/2019Sold$288,000-0.7%$386/sqft
        Source: NWMLS as distributed by MLS GRID #1506984 Report a problem
        8/26/2019Pending sale$289,950$389/sqft
        Source: Windermere Professional Partners Puyallup #1506984 Report a problem
        8/22/2019Listed for sale$289,950+20.8%$389/sqft
        Source: Windermere Professional Partners Puyallup #1506984 Report a problem
        10/5/2017Sold$240,000+0%$322/sqft
        Source: NWMLS as distributed by MLS GRID #1187892 Report a problem
        9/11/2017Pending sale$239,950$322/sqft
        Source: Local MLS #1187892 Report a problem
        9/2/2017Listed for sale$239,950+128.5%$322/sqft
        Source: Local MLS #1187892 Report a problem
        1/1/2017Listing removed--
        Source: Hudson & Marshall Report a problem
        10/28/2016Listed for sale--
        Source: Hudson & Marshall Report a problem
        7/18/2016Sold$105,000+16.7%$141/sqft
        Source: NWMLS as distributed by MLS GRID #913745 Report a problem
        5/17/2016Listed for sale$90,000$121/sqft
        Source: Superior Real Estate, LLC Report a problem
        5/5/2016Pending sale$90,000$121/sqft
        Source: Superior Real Estate, LLC Report a problem
        3/31/2016Listed for sale$90,000-41.9%$121/sqft
        Source: Superior Real Estate, LLC Report a problem
        8/3/2005Sold$155,000$208/sqft
        Source: Public Record Report a problem

        Public tax history

        YearProperty taxesTax assessment
        2024$4,101 -0.6%$376,500 +1.6%
        2023$4,128 +6%$370,600 -1.1%
        2022$3,895 +5.4%$374,800 +16.4%
        2021$3,695 +31.3%$322,000 +33.2%
        2019$2,815 +3.4%$241,800 +11.7%
        2018$2,723 +11.4%$216,400 +25.7%
        2017$2,445 +22.4%$172,200 +39.1%
        2016$1,997 $123,800 +7.9%
        2014$1,997 -4.6%$114,700 +8.3%
        2013$2,092 $105,900 -11.1%
        2012-- $119,100 -8.6%
        2011-- $130,300 -10.1%
        2010-- $145,000 -10%
        2009-- $161,200 -6%
        2008$2,011 +0%$171,400 -0.2%
        2007$2,011 +49.1%$171,700 +118.2%
        2002$1,348 +6.5%$78,700
        2001$1,266 $78,700 +9.2%
        2000$1,266 $72,100
        Find assessor info on the county website

        Monthly payment

        Est. payment

        Payment breakdown

        Explore the cost of this home by adjusting the details. Changes won't be saved.
        All calculations are estimates and provided by Zillow, Inc. for informational purposes only. Actual amounts may vary.
        HOA fees may include property taxes on listings classified as Co-Ops. Contact the listing agent and/or owner for fee details.
        Mortgage interest rates are dependent on a number of factors, including credit score, down payment, and repayment length. Interest rate data provided by Zillow Group Marketplace, Inc. as of 1/1/1970 from various mortgage lenders with which we have lead or other similar arrangements; the Estimated Payment is an average of those rates.
        See how much you could borrow to make a competitive offer.

        Climate risks

        Neighborhood: West End

        Getting around

        60 / 100
        Somewhat Walkable
        41 / 100
        Somewhat Bikeable

        Nearby schools

        GreatSchools rating
        Schools provided by the listing agent
        • Elementary: Geiger

        Source: NWMLS as distributed by MLS GRID. This data may not be complete. We recommend contacting the local school district to confirm school assignments for this home.

        A local agent can set up tours, give advice and negotiate with sellers.

        Browse local experts

        Similar homes