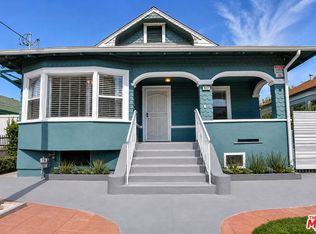
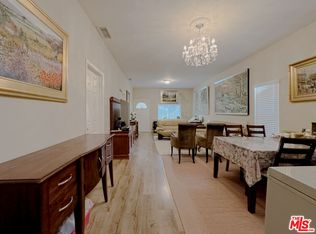
Exceptional investment opportunity in a prime Koreatown / Westlake location. The process to convert the home into a duplex plus back unit began in 2019. 1032 S Westlake Ave offers versatile multi-unit potential with strong income potential. The property is zoned LAR3 with Transient Lodging use and is located within an R3-1-HPOZ Historic Preservation Overlay Zone, presenting redevelopment and value-add possibilities. Located just blocks from the Westlake/MacArthur Park station, the surrounding neighborhood offers proximity to popular destinations including USC and Loyola Law School, Crypto Arena and Downtown LA, providing convenient access to major employment hubs throughout Los Angeles near Koreatown. There is ample parking for 7 cars with convenient alley access. With strong potential income, multi unit configuration possibilities, and redevelopment upside, this offering presents a compelling opportunity for investors seeking a centrally located asset, especially with the highly anticipated upcoming sports events of 2028.See floor plan reflecting the following: Upstairs: 3 Bedrooms / 2 Bathrooms Bottom: 2 Bedrooms / 1 Bathroom plus separate 1 bedroom with 1 bathroom Rear: 1 Bedroom / 2 Bathrooms. Per the Special Administrator, permits were initiated to add rooms and convert the home into multi units. Home was previously in the process of being remodeled.
For sale
Listed by: Keller Williams Los Angeles • Esther Clauson • Contact: esther@estherclausonrealestate.com
$1,000,000
1032 S Westlake Ave, Los Angeles, CA 90006
6beds
4baths
3,736sqft
Multi Family
Built in 1902
-- sqft lot
$-- Zestimate®
$268/sqft
$-- HOA
What's special
- 137 days |
- 273 |
- 10 |
Zillow last checked:
Listing updated:
Listed by:
Esther Clauson DRE #02031778 esther@estherclausonrealestate.com,
Keller Williams Los Angeles
Source: CRMLS,MLS#: P1-26606 Originating MLS: California Regional MLS (Ventura & Pasadena-Foothills AORs)
Originating MLS: California Regional MLS (Ventura & Pasadena-Foothills AORs)Facts & features
Interior
Bedrooms & bathrooms
- Bedrooms: 6
- Bathrooms: 4
Rooms
- Room types: Bonus Room, Basement, Entry/Foyer, Family Room, Kitchen, Laundry, Other, Pantry
Other
- Features: Walk-In Closet(s)
Pantry
- Features: Walk-In Pantry
Heating
- None
Cooling
- Wall/Window Unit(s)
Appliances
- Included: Gas Oven, Gas Range, Gas Water Heater, Refrigerator, Water Heater
- Laundry: Washer Hookup, Gas Dryer Hookup
Features
- Granite Counters, High Ceilings, Walk-In Pantry, Walk-In Closet(s)
- Flooring: Laminate
- Has basement: Yes
- Has fireplace: Yes
- Common walls with other units/homes: 2+ Common Walls
Interior area
- Total structure area: 3,736
- Total interior livable area: 3,736 sqft
Property
Parking
- Total spaces: 7
- Parking features: Concrete
Accessibility
- Accessibility features: Safe Emergency Egress from Home, Parking
Features
- Levels: Two
- Stories: 2
- Entry location: multiple
- Pool features: None
- Spa features: None
- Fencing: Chain Link
Lot
- Size: 7,502 Square Feet
- Features: Sprinklers None
Details
- Parcel number: 5136011005
- Zoning: LAR3
- Special conditions: Notice Of Default,Probate Listing
Construction
Type & style
- Home type: MultiFamily
- Architectural style: Bungalow
- Property subtype: Multi Family
- Attached to another structure: Yes
Materials
- Vinyl Siding
- Roof: Composition
Condition
- New construction: No
- Year built: 1902
Utilities & green energy
- Electric: Electricity - On Property
- Sewer: Public Sewer
- Water: Public
- Utilities for property: Electricity Connected, Natural Gas Available, Sewer Connected, Water Connected
Community & HOA
Community
- Features: Urban
- Subdivision: Not Applicable
Location
- Region: Los Angeles
Financial & listing details
- Price per square foot: $268/sqft
- Date on market: 4/9/2026
- Cumulative days on market: 137 days
- Listing terms: Cash,Cash to New Loan
- Inclusions: Refrigerators, washer, and dryer in upstairs unit; stoves throughout
- Exclusions: Refrigerator, washer, and dryer in downstairs unit
Estimated market value
Not available
Estimated sales range
Not available
$2,285/mo
Price history
Price history is unavailable.
Public tax history
Tax history is unavailable.
Monthly payment
Est. payment
Payment breakdown
Explore the cost of this home by adjusting the details. Changes won't be saved.Climate risks
Neighborhood: Pico-Union
Nearby schools
GreatSchools rating
- 4/10Tenth Street Elementary SchoolGrades: 1-5Distance: 0.4 mi
- 2/10John H. Liechty Middle SchoolGrades: 6-8Distance: 0.6 mi
- 5/10Miguel Contreras Learning Complex SchoolGrades: 9-12Distance: 1.2 mi
- $957,4008 bd3 ba3.4k sqft1030 S Westlake Ave, Los Angeles, CA 90006Off Market
- $--4 bd2 ba3k sqft1040 S Westlake Ave, Los Angeles, CA 90006Off Market
- $977,900-- bd-- ba2.7k sqft1020 S Westlake Ave, Los Angeles, CA 90006Off Market
- $---- bd1 ba-- sqft1031 S Westlake Ave #20, Los Angeles, CA 90006Off Market

- $---- bd1 ba500 sqft1035 S Westlake Ave #28, Los Angeles, CA 90006Off Market
- $---- bd1 ba-- sqft1035 S Westlake Ave #15, Los Angeles, CA 90006Off Market
- $--2 bd1 ba-- sqft1016 S Westlake Ave APT 7, Los Angeles, CA 90006Off Market
- $--2 bd1 ba-- sqft1016 S Westlake Ave #6, Los Angeles, CA 90006Off Market
A local agent can set up tours, give advice and negotiate with sellers.
Similar homes
- $974,0006 bd4 ba2.1k sqft547 N Saint Louis St, Los Angeles, CA 90033For Sale
 MLS ID #26875889, Yeselin Parra DRE # 02177752, Coldwell Banker Envision. CLAW
 - $1,050,0007 bd4 ba2.3k sqft1477 W 29th St, Los Angeles, CA 90007For Sale
 MLS ID #26833429, Davis Saadian DRE # 01921748, Keller Williams Hollywood Hills. CLAW
 - $1,139,0005 bd2 ba2.8k sqft2956 W 15th St, Los Angeles, CA 90006For Sale
 MLS ID #MB26050280, RICARDO GARZA, EXCELLENCE RE REAL ESTATE. CRMLS
 - $1,220,0004 bd3 ba1.9k sqft1409 S New Hampshire Ave, Los Angeles, CA 90006For Sale
 MLS ID #26637941, Audrey Jung DRE # 01400834, B & B Investment Properties. CLAW
 - $1,090,0004 bd4 ba2.4k sqft1531 Cambria St, Los Angeles, CA 90017For SaleMLS ID #26648307, Henry Han DRE # 01444239, HBAR. CLAW
- $1,098,0005 bd4 ba2.2k sqft1616 Pennsylvania Ave, Los Angeles, CA 90033For SaleMLS ID #26838081, Elijah Shin DRE # 01358906, Dream Realty & Investments Inc. CLAW
- $1,050,0005 bd9 ba4.5k sqft333 N Union Ave, Los Angeles, CA 90026For SaleMLS ID #25569891, Josh Kaplan DRE # 01934177, Equity Union. CLAW
- $1,300,0009 bd8 ba4.6k sqft826 S Park View St, Los Angeles, CA 90057For SaleMLS ID #26844241, Jonghyeok Choi DRE # 02011547, Jonghyeok Choi. CLAW
- $1,070,0007 bd6 ba2.8k sqft1325 E Adams Blvd, Los Angeles, CA 90011For SaleMLS ID #26852461, Armin Soleimani DRE # 01846872, Global Platinum Properties, Inc.. CLAW
- $979,0006 bd3 ba2.4k sqft119 E Avenue 36, Los Angeles, CA 90031For SaleMLS ID #P1-27115, Allan Vides, Avida & Associates. CRMLS
- $1,197,0004 bd4 ba3.3k sqft2208 Toberman St, Los Angeles, CA 90007For SaleMLS ID #IV26128936, FRANK ASTORGA, Moon Realty. CRMLS
- $1,100,0006 bd4 ba2.9k sqft1661 Arlington Ave, Los Angeles, CA 90019For SaleMLS ID #DW25232815, Walner Hernandez, Keller Williams World Media Center. CRMLS
- $1,099,0006 bd6 ba2.7k sqft5017 S San Pedro St, Los Angeles, CA 90011For SaleMLS ID #DW26164781, Robert Colangeli, IET Real Estate. CRMLS
- $749,0006 bd4 ba2.6k sqft1760 W 24th St, Los Angeles, CA 90018For SaleMLS ID #26844419, Letty Vermeulen Hernandez DRE # 01773473, Aspire Los Angeles. CLAW
- $999,0005 bd3 ba1.9k sqft433 W 55th St, Los Angeles, CA 90037For SaleMLS ID #DW26154892, Jonathan Calderon, Real Broker. CRMLS
- $1,025,0005 bd3 ba2k sqft2608 Armacost Ave, Los Angeles, CA 90064For SaleMLS ID #TR26183406, Luis Zapata, eXp of Greater Los Angeles. CRMLS
- $1,070,0004 bd3 ba2k sqft2531 6th Ave, Los Angeles, CA 90018For SaleMLS ID #26849181, Linda Roth Burrell DRE # 01080274, Keller Williams Larchmont. CLAW
- $1,050,0008 bd-- ba3.2k sqft3415 McKinley Ave, Los Angeles, CA 90011For SaleMLS ID #CV26151410, Carolina Wills, KELLER WILLIAMS EMPIRE ESTATES. CRMLS
- $825,0007 bd4 ba2.7k sqft1917 New Jersey St, Los Angeles, CA 90033For SaleMLS ID #26859241, Jonathan Bloom DRE # 02004524, Miller & Desatnik Realty Co.. CLAW
- $1,490,0006 bd5 ba3.6k sqft705 S Gramercy Pl, Los Angeles, CA 90005For SaleMLS ID #26672721, Jamie Lee DRE # 01462186, I & J Properties, Inc.. CLAW
Local buyer's agents are ready to help
