Skip main navigation
Sold for $355,000
  • $355,000

    1032 SE 38th Ter, Okeechobee, FL 34974

    3beds
    2,255sqft
    Single Family Residence
    Built in 2026
    8,320 Square Feet Lot
    $350,700 Zestimate®
    $157/sqft
    $3,413 Estimated rent

    Home value

    $350,700

    $203,000 - $603,000

    $3,413/mo

    Zestimate® history
    Loading
    Loading...

    Owner options

    List your home for rent

    $3,413/mo

    Rent Zestimate®

    Find your next renter with Zillow Rental Manager. Plus, with online applications, you can quickly screen prospective tenants – for free.

    Learn more

    $3,413/mo

    Rent Zestimate®

    Refinance and save

    $2,327/mo

    Est. payment

    Refinancing to a lower rate could help reduce your monthly payments and save thousands over the life of the loan.

    See today's rates

    $2,327/mo

    Est. payment

    Explore your selling options

    Work with a Zillow partner agent

    Leverage their expertise and Zillow's premium Showcase listings to get your home seen by more buyers.

    Get started

    List with your own agent

    Get your home in front of millions of buyers by listing it on Zillow.

    Learn how to do it

    Sell it yourself

    Take full control of how buyers see your home on Zillow by listing For Sale by Owner (FSBO).

    List your home

    What's special

    Kitchen islandGranite countertopsCustom finishesBeautiful french doorsFormal dining room
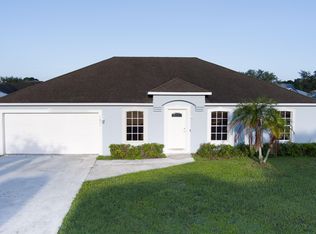
    Under Construction. Brand New custom home!!! This home is near completion and available Mid-February 2026. Pictures will be updated at completion. Conveniently located close to all the amenities Okeechobee has to offer, plus a short travel to the coast, as well as Everglades elementary within walking distance! This home is not your typical home. This home features 1690 square feet under air, 2,255 square feet total, it is a 3-bedroom 2-bathroom home, what makes this home so special? This home features custom finishes not found in your typical home, your typical home has wood baseboards and door moldings, here you will find beautiful CONCRETE 7 1/4" baseboards and 4" decorative CONCRETE door moldings. you won't ever have to worry about water damage to these, you will NOT find this in any other home! it doesn't end there, step outside you will find the same beautiful concrete moldings and windowsills surrounding every window and door, a must see to appreciate! Other features include spray foam insulation for maximum energy efficiency, Granite countertops, a kitchen island, a formal dining room, Porcelain wood look tile floors in the bathrooms, living room, and kitchen, with the 3 bedrooms having upgraded carpet. The master bathroom features an oversized walk-in shower AND separate soaking tub beautifully decorated with Tile and concrete moldings, along with a 2-sink vanity. All closets feature beautiful all custom wood shelving, plenty of room for clothes!! For your heating and cooling you have a Heat pump system made by Trane. The home features custom impact resistant windows and Doors made by well know window manufacturer PGT. You have beautiful French doors with all exterior porches covered in beautiful durable tile. This home also features an oversized 2 car garage, bring your oversized big truck inside!! Outside you will find the beautiful landscaping with beautiful brown river rock to complement the landscaping, a must see to appreciate!!!

    Zillow last checked:

    Listing updated:

    Listed by:

    Cliff Glansen,

    FLATFEE.COM 954-965-3990

    Bought with:

    Non-Member Agent

    STELLAR NON-MEMBER OFFICE

    Source: Stellar MLS,MLS#: A4679706MLS LogoOriginating MLS: Sarasota - Manatee

    Facts & features

    Interior

    Bedrooms & bathrooms
    • Bedrooms: 3
    • Bathrooms: 2
    • Full bathrooms: 2
    Rooms
    • Room types: Attic
    Primary bedroom
    • Features: Walk-In Closet(s)
    • Level: First
    Kitchen
    • Level: First
    Living room
    • Level: First
    Heating
    • Central
    Cooling
    • Central Air
    Appliances
    • Included: Dishwasher, Range, Refrigerator
    • Laundry: Laundry Room
    Features
    • Solid Surface Counters, Vaulted Ceiling(s), Walk-In Closet(s)
    • Flooring: Carpet, Tile
    • Doors: French Doors
    • Has fireplace: No
    Interior area
    • Total structure area: 2,255
    • Total interior livable area: 2,255 sqft

    Property

    Parking
    • Total spaces: 2
    • Parking features: Driveway
    • Attached garage spaces: 2
    • Has uncovered spaces: Yes
    • Details: Garage Dimensions: 20x24
    Features
    • Levels: One
    • Stories: 1
    • Exterior features: Lighting
    Lot
    • Size: 8,320 Square Feet
    • Dimensions: 78 x 107
    Details
    • Parcel number: R12437350010000500140
    • Zoning: RES
    • Special conditions: None

    Construction

    Type & style
    • Home type: SingleFamily
    • Property subtype: Single Family Residence
    Materials
    • Block, Stucco
    • Foundation: Slab
    • Roof: Shingle
    Condition
    • Under Construction
    • New construction: Yes
    • Year built: 2026
    Details
    • Builder model: -

    Utilities & green energy

    • Sewer: Septic Tank
    • Water: Public
    • Utilities for property: Electricity Connected

    Community & HOA

    Community
    • Pet fee: $0 monthly
    • Subdivision: CONNERS GABLES
    HOA
    • Has HOA: No
    Location
    • Region: Okeechobee

    Financial & listing details

    • Price per square foot: $157/sqft
    • Tax assessed value: $30,186
    • Annual tax amount: $549
    • Date on market: 1/24/2026
    • Cumulative days on market: 28 days
    • Ownership: Fee Simple
    • Total actual rent: 0
    • Electric utility on property: Yes
    • Road surface type: Paved

    Price history

    DateEventPrice
    3/27/2026Sold$355,000-6.6%$157/sqft
    Source: Stellar MLS #A4679706 Report a problem
    2/23/2026Pending sale$380,000$169/sqft
    Source: Stellar MLS #A4679706 Report a problem
    1/24/2026Listed for sale$380,000+1145.9%$169/sqft
    Source: Stellar MLS #A4679706 Report a problem
    6/27/2023Sold$30,500+22%$14/sqft
    Source: Public Record Report a problem
    8/11/2004Sold$25,000$11/sqft
    Source: Public Record Report a problem

    Public tax history

    YearProperty taxesTax assessment
    2025$549 +11.2%$27,671 +10%
    2024$494 +58.7%$25,155 +7.1%
    2023$311 +28.4%$23,478 +62.8%
    2022$242 +24%$14,422 +115%
    2021$195 +3.2%$6,708
    2020$189 $6,708 +5.3%
    2019$189 +18.6%$6,372 +90%
    2018$160 $3,354
    2017-- $3,354 +16.3%
    2016$104 $2,884
    2015$104 -1.9%$2,884 -28.3%
    2014$106 $4,024
    2013-- $4,024 -50%
    2012-- $8,049
    2011-- $8,049
    2010-- $8,049 -52%
    2009-- $16,770 -37.5%
    2008-- $26,832 -16.7%
    2007-- $32,198 +29.7%
    2006-- $24,819 +29.8%
    2005-- $19,117 +427.8%
    2004-- $3,622
    Find assessor info on the county website

    Neighborhood: 34974

    Nearby schools

    GreatSchools rating
    Schools provided by the listing agent
    • Elementary: Everglades Elementary
    • Middle: Osceola Middle
    • High: Okeechobee High School

    Source: Stellar MLS. This data may not be complete. We recommend contacting the local school district to confirm school assignments for this home.

    Get pre-qualified for a loan
    At Zillow Home Loans, we can pre-qualify you in as little as 5 minutes with no impact to your credit score.

    An equal housing lender. NMLS #10287.