Skip main navigation
Sold for $2,040,000
  • Listed by: Seven Gables Real Estate • Kevin Drumm • Contact: 714-814-5212
    Bought with: Compass
    $2,040,000

    1032 Saint John Pl, Santa Ana, CA 92705

    4beds
    2,530sqft
    Single Family Residence
    Built in 1964
    0.25 Acres Lot
    $2,041,100 Zestimate®
    $806/sqft
    $7,930 Estimated rent

    Home value

    $2,041,100

    $1.90M - $2.20M

    $7,930/mo

    Zestimate® history
    Loading
    Loading...

    Owner options

    List your home for rent

    $7,930/mo

    Rent Zestimate®

    Find your next renter with Zillow Rental Manager. Plus, with online applications, you can quickly screen prospective tenants – for free.

    Learn more

    $7,930/mo

    Rent Zestimate®

    Refinance and save

    $12,727/mo

    Est. payment

    Refinancing to a lower rate could help reduce your monthly payments and save thousands over the life of the loan.

    See today's rates

    $12,727/mo

    Est. payment

    Explore your selling options

    Work with a Zillow partner agent

    Leverage their expertise and Zillow's premium Showcase listings to get your home seen by more buyers.

    Get started

    List with your own agent

    Get your home in front of millions of buyers by listing it on Zillow.

    Learn how to do it

    Sell it yourself

    Take full control of how buyers see your home on Zillow by listing For Sale by Owner (FSBO).

    List your home

    What's special

    Spacious and light-filled interiorWarm welcoming layoutStainless-steel appliance packageGranite countertopsLarge open family roomAbundant cabinetry
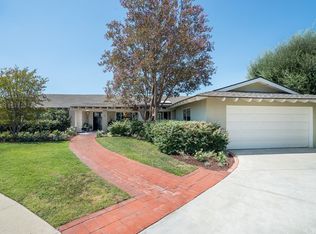
    SINGLE LEVEL RANCH STYLE HOME * POOL & SPA * 1/4 ACRE LOT * UPDATED JOHN LYTTLE DESIGN. This beautifully maintained single-level John Lyttle designed ranch-style home offers a warm, welcoming layout and thoughtfully updated features throughout. A charming entry leads into a spacious and light-filled interior highlighted by a large open family room and an expansive kitchen designed for both everyday living and entertaining. The kitchen features a center island, granite countertops, abundant cabinetry, and a stainless-steel appliance package, creating a functional hub for gatherings and family meals. The home is currently configured with three bedrooms plus a dedicated office, which can easily function as a fourth bedroom to suit a new owner’s needs. Interior finishes include porcelain tile flooring in the main living areas, carpet in the bedrooms and family room, and wood flooring in the office, all part of a comprehensive remodel completed in 2008. Comfort and efficiency have been thoughtfully maintained with key system upgrades, including a new high-efficiency heat pump, air handler, and all-new ducting installed in 2024. The roof features a CertainTeed Presidential 50-year composition shingle installed in 2007. Step outside to a private backyard retreat designed for relaxation and entertaining. The outdoor space features a large built-in wraparound BBQ with granite countertops and extensive cabinet storage, perfect for hosting gatherings. A covered shaded patio provides a comfortable outdoor living area, while the elegant saltwater pool and spa—remodeled in 2018—feature a Baja shelf and twin spillway waterfalls, creating a true resort-style setting. Additional highlights include double-pane windows through most of the home, a 200-amp upgraded electrical panel, and no HOA. Combining classic ranch-style charm, modern upgrades, and an exceptional North Tustin location, this home offers comfortable California living with spaces designed for both everyday enjoyment and memorable entertaining.

    Zillow last checked:

    Listing updated:

    Listed by:

    Kevin Drumm DRE #01821235 714-814-5212,

    Seven Gables Real Estate,

    Sean Drumm DRE #01821234,

    Seven Gables Real Estate

    Bought with:

    Dana Halden, DRE #02076534

    Compass

    Source: CRMLS,MLS#: PW26048526MLS LogoOriginating MLS: California Regional MLS

    Facts & features

    Interior

    Bedrooms & bathrooms
    • Bedrooms: 4
    • Bathrooms: 3
    • Full bathrooms: 2
    • 1/2 bathrooms: 1
    • Main level bathrooms: 3
    • Main level bedrooms: 4
    Rooms
    • Room types: Bedroom, Family Room, Kitchen, Laundry, Library, Primary Bedroom, Office
    Primary bedroom
    • Features: Main Level Primary
    Bedroom
    • Features: All Bedrooms Down
    Bedroom
    • Features: Bedroom on Main Level
    Bathroom
    • Features: Dual Sinks, Full Bath on Main Level, Remodeled, Separate Shower
    Kitchen
    • Features: Granite Counters, Kitchen Island, Remodeled, Updated Kitchen
    Heating
    • Central
    Cooling
    • Central Air
    Appliances
    • Included: Dishwasher, Gas Range, Refrigerator
    • Laundry: Inside, Laundry Room
    Features
    • Built-in Features, Granite Counters, Open Floorplan, Recessed Lighting, All Bedrooms Down, Bedroom on Main Level, Main Level Primary
    • Has fireplace: Yes
    • Fireplace features: Family Room
    • Common walls with other units/homes: No Common Walls
    Interior area
    • Total interior livable area: 2,530 sqft

    Property

    Parking
    • Total spaces: 6
    • Parking features: Door-Multi, Direct Access, Garage
    • Attached garage spaces: 2
    • Uncovered spaces: 4
    Features
    • Levels: One
    • Stories: 1
    • Entry location: 1
    • Patio & porch: Covered
    • Has private pool: Yes
    • Pool features: Heated, In Ground, Private
    • Has spa: Yes
    • Spa features: In Ground, Private
    • Has view: Yes
    • View description: None
    Lot
    • Size: 0.25 Acres
    • Features: Front Yard
    Details
    • Parcel number: 50226303
    • Special conditions: Standard

    Construction

    Type & style
    • Home type: SingleFamily
    • Architectural style: Contemporary,Ranch
    • Property subtype: Single Family Residence
    Materials
    • Roof: Shingle
    Condition
    • New construction: No
    • Year built: 1964

    Utilities & green energy

    • Sewer: Public Sewer
    • Water: Public
    • Utilities for property: Electricity Connected, Natural Gas Connected, Sewer Connected, Water Connected

    Community & HOA

    Community
    • Features: Curbs
    Location
    • Region: Santa Ana

    Financial & listing details

    • Price per square foot: $806/sqft
    • Tax assessed value: $814,707
    • Annual tax amount: $9,372
    • Date on market: 3/16/2026
    • Cumulative days on market: 57 days
    • Listing terms: Cash,Cash to New Loan

    Price history

    DateEventPrice
    6/15/2026Sold$2,040,000-0.4%$806/sqft
    Source: CRMLS #PW26048526 Report a problem
    6/2/2026Pending sale$2,048,000$809/sqft
    Source: CRMLS #PW26048526 Report a problem
    5/15/2026Contingent$2,048,000$809/sqft
    Source: CRMLS #PW26048526 Report a problem
    5/3/2026Price change$2,048,000-2.4%$809/sqft
    Source: CRMLS #PW26048526 Report a problem
    4/17/2026Price change$2,098,000-4.2%$829/sqft
    Source: CRMLS #PW26048526 Report a problem
    3/16/2026Listed for sale$2,190,000+321.2%$866/sqft
    Source: CRMLS #PW26048526 Report a problem
    7/13/2024Listing removed--
    Source: Zillow Rentals Report a problem
    6/3/2024Listed for rent$6,950+6.9%$3/sqft
    Source: Zillow Rentals Report a problem
    4/27/2024Listing removed--
    Source: Zillow Rentals Report a problem
    4/10/2024Listed for rent$6,500$3/sqft
    Source: Zillow Rentals Report a problem
    12/6/2002Sold$520,000$206/sqft
    Source: Public Record Report a problem

    Public tax history

    YearProperty taxesTax assessment
    2025$9,372 +4.6%$814,707 +2%
    2024$8,956 +2.4%$798,733 +2%
    2023$8,742 +1.5%$783,072 +2%
    2022$8,615 +2.1%$767,718 +2%
    2021$8,440 +0.5%$752,665 +1%
    2020$8,396 $744,948 +2%
    2019$8,396 +2.6%$730,342 +2%
    2018$8,187 +3.5%$716,022 +2%
    2017$7,910 $701,983 +2%
    2016$7,910 +1.8%$688,219 +1.5%
    2015$7,767 +2.1%$677,882 +2%
    2014$7,605 $664,604 +0.5%
    2013-- $661,601 +2%
    2012-- $648,629 +2%
    2011-- $635,911 +0.8%
    2010-- $631,159 -0.2%
    2009-- $632,659 +4.5%
    2008-- $605,478 +7.7%
    2007-- $562,130 +2%
    2006-- $551,108 +2%
    2005-- $540,302 +2%
    2004-- $529,708 +1.9%
    2003-- $520,000 +448.9%
    2002-- $94,732 +2%
    2001$957 +2.6%$92,875 +2%
    2000$933 $91,054
    Find assessor info on the county website

    Neighborhood: 92705

    Nearby schools

    GreatSchools rating
    Schools provided by the listing agent
    • Elementary: Arroyo
    • Middle: Hewes
    • High: Foothill

    Source: CRMLS. This data may not be complete. We recommend contacting the local school district to confirm school assignments for this home.

    Get a cash offer in 3 minutes
    Find out how much your home could sell for in as little as 3 minutes with a no-obligation cash offer.
    Estimated market value
    $2,041,100
    Get a cash offer in 3 minutes
    Find out how much your home could sell for in as little as 3 minutes with a no-obligation cash offer.
    Estimated market value
    $2,041,100