***Sellers have received multiple offers and request that all offers be submitted by Tuesday evening 11/25 at 9pm. Sellers to select an offer By Wednesday early evening 11/26. Timeless brick 1.5-story featuring versatile living space and incredible indoor/outdoor features! This 4-bed, 1.5-bath home offers Brand New Gutters, hardwood floors throughout, a welcoming living room with a cove ceiling, and an eat-in kitchen overlooking the sunroom/breezeway entry. The bright sunroom features ceramic tile flooring and walls of windows, opening to a deck sitting area and an impressive 25' x 14' greenhouse with a soaring 12' ceiling—perfect for year-round gardening or a peaceful wellness retreat. The greenhouse includes NEW GAS Heater with radiant pipes in soil and mature banana trees and aloe vera. Two bedrooms are located on the main level and two upstairs. The basement adds great bonus space with a rec room, laundry area, and storage/workshop space. Plus, plenty of storage in the garage walk up attic. Property borders a city park, offering added green space and privacy. A unique home that is tough to find anywhere else!
Sold for $191,000
$191,000
1032 Saturn Dr, Toledo, OH 43615
4beds
1,678sqft
Single Family Residence
Built in 1961
0.27 Acres Lot
$199,000 Zestimate®
$114/sqft
$1,818 Estimated rent
Home value
$199,000
$177,000 - $223,000
$1,818/mo
Zestimate® history
Owner options
List your home for rent
$1,818/mo
Rent Zestimate®
Find your next renter with Zillow Rental Manager. Plus, with online applications, you can quickly screen prospective tenants – for free.
$1,818/mo
Rent Zestimate®
Refinance and save
$1,387/mo
Est. payment
Refinancing to a lower rate could help reduce your monthly payments and save thousands over the life of the loan.
$1,387/mo
Est. payment
Explore your selling options
Work with a Zillow partner agent
Leverage their expertise and Zillow's premium Showcase listings to get your home seen by more buyers.
Get startedList with your own agent
Get your home in front of millions of buyers by listing it on Zillow.
Learn how to do itSell it yourself
Take full control of how buyers see your home on Zillow by listing For Sale by Owner (FSBO).
List your homeWhat's special
Zillow last checked:
Listing updated:
Listed by:
Patricia Henry 419-351-4312,
Key Realty LTD
Bought with:
Pedro F. Carrizales, 2004008651
The Danberry Co.
Source: NORIS,MLS#: 10001729
Facts & features
Interior
Bedrooms & bathrooms
- Bedrooms: 4
- Bathrooms: 2
- Full bathrooms: 1
- 1/2 bathrooms: 1
Bedroom 2
- Description: Hardwood Floors throughout
- Features: Ceiling Fan(s)
- Level: Upper
- Dimensions: 13 x 13
Bedroom 3
- Description: Hardwood Floors
- Level: Main
- Dimensions: 12 x 10
Bedroom 4
- Description: Hardwood Floors
- Level: Main
- Dimensions: 10 x 10
Other
- Description: Hardwood Floors
- Features: Ceiling Fan(s)
- Level: Upper
- Dimensions: 20 x 13
Kitchen
- Description: Hardwood Floors
- Level: Main
- Dimensions: 16 x 11
Living room
- Description: Hardwood Floors
- Level: Main
- Dimensions: 20 x 12
Other
- Description: Greenhouse
- Level: Main
- Dimensions: 25 x 14
Sun room
- Description: Tile Floors
- Level: Main
- Dimensions: 21 x 10
Heating
- Forced Air
Cooling
- Ceiling Fan(s), Central Air
Appliances
- Included: Dishwasher, Microwave, Electric Cooktop, Refrigerator, Wall Oven
- Laundry: In Basement
Features
- Ceiling Fan(s), Cove Ceiling(s), Eat-in Kitchen
- Flooring: Ceramic Tile, Hardwood
- Basement: Block
- Has fireplace: No
- Common walls with other units/homes: No Common Walls
Interior area
- Total structure area: 1,678
- Total interior livable area: 1,678 sqft
- Finished area below ground: 575
Property
Parking
- Total spaces: 2
- Parking features: Concrete, On Street, Attached Garage, Garage Door Opener
- Garage spaces: 1
- Has uncovered spaces: Yes
Features
- Levels: One and One Half
- Patio & porch: Other, Deck
- Exterior features: Rain Barrel/Cistern(s)
- Has view: Yes
- View description: Park/Greenbelt
Lot
- Size: 0.27 Acres
- Dimensions: 100x150 Feet
- Features: Corner Lot
Details
- Additional structures: Greenhouse, Shed(s)
- Parcel number: 2051754
Construction
Type & style
- Home type: SingleFamily
- Architectural style: Cape Cod
- Property subtype: Single Family Residence
Materials
- Aluminum Siding, Brick, Wood Siding
- Foundation: Block
- Roof: Shingle
Condition
- New construction: No
- Year built: 1961
Details
- Warranty included: Yes
Utilities & green energy
- Electric: 200+ Amp Service
- Sewer: Public Sewer
- Water: Public
- Utilities for property: Electricity Connected, Natural Gas Connected, Water Connected
Community & HOA
Community
- Subdivision: None
HOA
- Has HOA: No
Location
- Region: Toledo
Financial & listing details
- Price per square foot: $114/sqft
- Tax assessed value: $164,900
- Annual tax amount: $3,578
- Date on market: 11/24/2025
- Listing terms: Cash,Conventional
- Electric utility on property: Yes
- Road surface type: Asphalt
Price history
| Date | Event | Price |
|---|---|---|
| 12/31/2025 | Sold | $191,000+6.2%$114/sqft |
Source: NORIS #10001729 Report a problem | ||
| 12/4/2025 | Pending sale | $179,900$107/sqft |
Source: NORIS #10001729 Report a problem | ||
| 11/27/2025 | Contingent | $179,900$107/sqft |
Source: NORIS #10001729 Report a problem | ||
| 11/24/2025 | Price change | $179,900-5.3%$107/sqft |
Source: NORIS #10001729 Report a problem | ||
| 10/30/2023 | Pending sale | $189,900+2.7%$113/sqft |
Source: NORIS #6105427 Report a problem | ||
| 10/27/2023 | Sold | $184,900-2.6%$110/sqft |
Source: NORIS #6105427 Report a problem | ||
| 9/19/2023 | Contingent | $189,900$113/sqft |
Source: NORIS #6105427 Report a problem | ||
| 8/31/2023 | Listed for sale | $189,900$113/sqft |
Source: NORIS #6105427 Report a problem | ||
| 8/20/2023 | Contingent | $189,900$113/sqft |
Source: NORIS #6105427 Report a problem | ||
| 8/15/2023 | Listed for sale | $189,900$113/sqft |
Source: NORIS #6105427 Report a problem | ||
Public tax history
| Year | Property taxes | Tax assessment |
|---|---|---|
| 2025 | $3,578 -0.5% | $57,715 |
| 2024 | $3,596 +31.4% | $57,715 +40.2% |
| 2023 | $2,737 -0.1% | $41,160 |
| 2022 | $2,739 -1.9% | $41,160 |
| 2021 | $2,793 +5.8% | $41,160 +21.7% |
| 2020 | $2,639 +3.2% | $33,810 |
| 2019 | $2,558 -0.7% | $33,810 |
| 2018 | $2,576 -2.1% | $33,810 +2.3% |
| 2017 | $2,632 -0.5% | $33,040 -65% |
| 2016 | $2,644 +0.7% | $94,400 |
| 2015 | $2,625 +26.1% | $94,400 +185.7% |
| 2014 | $2,081 | $33,040 |
| 2013 | $2,081 +4.2% | $33,040 |
| 2012 | $1,997 -15.2% | $33,040 -17.6% |
| 2011 | $2,355 +0.7% | $40,110 |
| 2010 | $2,338 -1.6% | $40,110 |
| 2009 | $2,377 -2% | $40,110 -12% |
| 2008 | $2,426 +3.9% | $45,570 |
| 2007 | $2,336 +11.1% | $45,570 +9.4% |
| 2006 | $2,102 +32.3% | $41,650 +25.5% |
| 2004 | $1,589 -0.3% | $33,180 |
| 2003 | $1,594 -3% | $33,180 +19.1% |
| 2002 | $1,643 +22.2% | $27,860 |
| 2001 | $1,345 -45% | $27,860 |
| 2000 | $2,443 | $27,860 |
Find assessor info on the county website
Neighborhood: Reynolds Corners
Nearby homes
- $194,1004 bd1 ba1.6k sqft1022 Saturn Dr, Toledo, OH 43615Off Market
- $145,0004 bd2 ba1.3k sqft1110 Saturn Dr, Toledo, OH 43615Sold

- $163,1003 bd1 ba1k sqft1033 Saturn Dr, Toledo, OH 43615Off Market
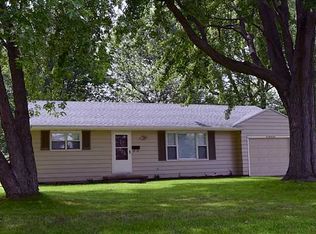
- $196,8004 bd1 ba1.6k sqft1023 Saturn Dr, Toledo, OH 43615Off Market
- $183,3003 bd1 ba1k sqft1010 Saturn Dr, Toledo, OH 43615Off Market
- $175,3004 bd1 ba1.2k sqft1105 Saturn Dr, Toledo, OH 43615Off Market
- $211,7004 bd2 ba1.3k sqft1015 Saturn Dr, Toledo, OH 43615Off Market
- $214,9003 bd1 ba1.4k sqft1120 Saturn Dr, Toledo, OH 43615Off Market
Nearby schools
GreatSchools rating
- 4/10McTigue Elementary SchoolGrades: PK-8Distance: 1.1 mi
- 2/10Rogers High SchoolGrades: 9-12Distance: 1.1 mi
Schools provided by the listing agent
- Elementary: McTigue
- High: Rogers
Source: NORIS. This data may not be complete. We recommend contacting the local school district to confirm school assignments for this home.
Get a cash offer in 3 minutes
Find out how much your home could sell for in as little as 3 minutes with a no-obligation cash offer.
Estimated market value
$199,000
Get a cash offer in 3 minutes
Find out how much your home could sell for in as little as 3 minutes with a no-obligation cash offer.
Estimated market value
$199,000
- Ohio
- Lucas County
- Toledo
- 43615
- Reynolds Corners
- 1032 Saturn Dr
Nearby cities
Nearby neighborhoods
Nearby zip codes
Other Toledo Topics
