Welcome to Creekwood Village, a quiet senior community tucked away in the rural hills of beautiful Skippack Township. This home features 3 bedrooms, 2 full bathrooms, an oversized 1 car garage and a fabulous bonus of a full finished basement! If you are looking to downsize to one floor living but still need the space for storage and for family gatherings, this home definitely is the answer. As you enter into the cheery living room filled with natural light from the beautiful picture window, you will feel the warmth and comfort of home instantly. The living room leads into the expansive eat-in kitchen with a large center island, corian countertops, double sink, newer dishwasher(2024) and garbage disposal(2023), as well as an abundance of cabinetry to store all of your small appliances. There are sliders that lead out from the kitchen to the huge 40' x 14' rear deck, to enjoy the private and scenic views of all that nature has to offer. Back inside from the deck there is another door that leads into the laundry room, which is located just off the kitchen. There is a cozy family room open to the kitchen with propane gas fireplace and ceiling fan. You can opt to make this room into a dining room to entertain your family and friends, just as the current owner has done. On one side of the home, you have the comfy Owner's suite with a 10' x 5' walk-in closet, ceiling fan and attached spacious bathroom, with a two sink vanity, soaking tub and stall shower. Follow the easy to clean and maintain natural colored laminate flooring throughout, to the opposite side of the home, where you will find two other bedrooms and a full bathroom with tub shower. A spectacular option not offered in every home in this community is the humongous full finished basement with sliding glass doors out to a patio. The roof is only 3 years old, recently installed in 2022 and HVAC in 2017. Most windows and the sliding glass doors to the deck have been replaced. Parking is not a problem with the expanded driveway for two vehicles. Take a stroll down the street and enjoy gathering with your new neighbors at the beautiful pool and clubhouse. Make your showing appointment today!
Sold for $260,000
$260,000
1032 Scenic View Dr, Schwenksville, PA 19473
3beds
1,792sqft
Manufactured Home
Built in 2001
8,758 Square Feet Lot
$267,700 Zestimate®
$145/sqft
$2,944 Estimated rent
Home value
$267,700
Estimated sales range
Not available
$2,944/mo
Zestimate® history
Owner options
List your home for rent
$2,944/mo
Rent Zestimate®
Find your next renter with Zillow Rental Manager. Plus, with online applications, you can quickly screen prospective tenants – for free.
$2,944/mo
Rent Zestimate®
Refinance and save
$1,684/mo
Est. payment
Refinancing to a lower rate could help reduce your monthly payments and save thousands over the life of the loan.
$1,684/mo
Est. payment
Explore your selling options
Work with a Zillow partner agent
Leverage their expertise and Zillow's premium Showcase listings to get your home seen by more buyers.
Get startedList with your own agent
Get your home in front of millions of buyers by listing it on Zillow.
Learn how to do itSell it yourself
Take full control of how buyers see your home on Zillow by listing For Sale by Owner (FSBO).
List your homeWhat's special
Propane gas fireplaceFull finished basementSoaking tubCozy family roomSliding glass doorsNatural lightExpanded driveway
Zillow last checked:
Listing updated:
Listed by:
Janice Redwanowski 215-828-4813,
Coldwell Banker Hearthside,
Co-Listing Agent: Chelsea Marie Hopp 215-869-0331,
Coldwell Banker Hearthside
Bought with:
Don Rowley, AB050044L
Coldwell Banker Hearthside Realtors
Source: Bright MLS,MLS#: PAMC2135520
Facts & features
Interior
Bedrooms & bathrooms
- Bedrooms: 3
- Bathrooms: 2
- Full bathrooms: 2
- Main level bathrooms: 2
- Main level bedrooms: 3
Rooms
- Room types: Living Room, Primary Bedroom, Bedroom 2, Bedroom 3, Kitchen, Family Room, Basement, Laundry, Bathroom 2, Primary Bathroom
Primary bedroom
- Features: Ceiling Fan(s), Flooring - Laminate Plank, Walk-In Closet(s)
- Level: Main
- Area: 221 Square Feet
- Dimensions: 17 x 13
Bedroom 2
- Features: Ceiling Fan(s), Flooring - Carpet
- Level: Main
- Area: 108 Square Feet
- Dimensions: 12 x 9
Bedroom 3
- Features: Ceiling Fan(s), Flooring - Carpet
- Level: Main
- Area: 90 Square Feet
- Dimensions: 10 x 9
Primary bathroom
- Features: Attached Bathroom, Bathroom - Jetted Tub, Bathroom - Stall Shower, Flooring - Vinyl
- Level: Main
- Area: 104 Square Feet
- Dimensions: 13 x 8
Bathroom 2
- Features: Bathroom - Tub Shower, Flooring - Vinyl
- Level: Main
- Area: 45 Square Feet
- Dimensions: 9 x 5
Basement
- Features: Basement - Finished, Flooring - Carpet, Ceiling Fan(s), Lighting - Ceiling
- Level: Lower
- Area: 768 Square Feet
- Dimensions: 32 x 24
Family room
- Features: Ceiling Fan(s), Fireplace - Gas, Flooring - Laminate Plank
- Level: Main
- Area: 234 Square Feet
- Dimensions: 18 x 13
Kitchen
- Features: Double Sink, Flooring - Laminate Plank, Eat-in Kitchen, Kitchen - Electric Cooking, Pantry, Kitchen Island, Countertop(s) - Solid Surface
- Level: Main
- Area: 312 Square Feet
- Dimensions: 24 x 13
Laundry
- Features: Flooring - Vinyl
- Level: Main
- Area: 50 Square Feet
- Dimensions: 10 x 5
Living room
- Features: Flooring - Laminate Plank
- Level: Main
- Area: 260 Square Feet
- Dimensions: 20 x 13
Heating
- Forced Air, Propane
Cooling
- Central Air, Electric
Appliances
- Included: Microwave, Dishwasher, Dryer, Extra Refrigerator/Freezer, Oven/Range - Electric, Refrigerator, Washer, Electric Water Heater
- Laundry: Main Level, Laundry Room
Features
- Bathroom - Stall Shower, Bathroom - Tub Shower, Ceiling Fan(s), Entry Level Bedroom, Family Room Off Kitchen, Open Floorplan, Eat-in Kitchen, Kitchen Island, Pantry, Primary Bath(s), Walk-In Closet(s)
- Flooring: Carpet, Laminate, Vinyl
- Doors: Sliding Glass
- Windows: Double Hung, Energy Efficient
- Basement: Full
- Number of fireplaces: 1
- Fireplace features: Gas/Propane, Mantel(s)
Interior area
- Total structure area: 1,792
- Total interior livable area: 1,792 sqft
- Finished area above ground: 1,792
- Finished area below ground: 0
Property
Parking
- Total spaces: 3
- Parking features: Garage Faces Front, Inside Entrance, Concrete, Attached, Driveway
- Attached garage spaces: 1
- Uncovered spaces: 2
Accessibility
- Accessibility features: None
Features
- Levels: One
- Stories: 1
- Patio & porch: Deck, Patio
- Pool features: Community
- Has spa: Yes
- Spa features: Bath
- Has view: Yes
- View description: Trees/Woods
Lot
- Size: 8,758 Square Feet
- Dimensions: 151.00 x 58.00
- Features: Backs to Trees
Details
- Additional structures: Above Grade, Below Grade
- Parcel number: 510002986257
- Lease amount: $946
- Zoning: R5
- Special conditions: Standard
Construction
Type & style
- Home type: MobileManufactured
- Property subtype: Manufactured Home
Materials
- Vinyl Siding
- Foundation: Concrete Perimeter
- Roof: Shingle
Condition
- Very Good
- New construction: No
- Year built: 2001
Utilities & green energy
- Sewer: Public Sewer
- Water: Public
Community & HOA
Community
- Features: Pool
- Senior community: Yes
- Subdivision: Creekwood Village
HOA
- Has HOA: No
- Amenities included: Clubhouse, Common Grounds, Pool
Location
- Region: Schwenksville
- Municipality: SKIPPACK TWP
Financial & listing details
- Price per square foot: $145/sqft
- Tax assessed value: $84,070
- Annual tax amount: $3,638
- Date on market: 4/9/2025
- Listing agreement: Exclusive Right To Sell
- Listing terms: Cash
- Inclusions: Washer, Dryer, 2 Refrigerators (kitchen & Garage), Pool Table, All In As-is Condition.
- Exclusions: Family Room / Dining Room Valances.
- Ownership: Land Lease
- Body type: Double Wide
Price history
| Date | Event | Price |
|---|---|---|
| 6/3/2025 | Sold | $260,000$145/sqft |
Source:  Bright MLS #PAMC2135520 Report a problem Bright MLS #PAMC2135520 Report a problem | ||
| 4/16/2025 | Pending sale | $260,000$145/sqft |
Source: Bright MLS #PAMC2135520 Report a problem | ||
| 4/9/2025 | Listed for sale | $260,000$145/sqft |
Source: Bright MLS #PAMC2135520 Report a problem | ||
Public tax history
| Year | Property taxes | Tax assessment |
|---|---|---|
| 2025 | $3,600 +3.6% | $84,070 |
| 2024 | $3,474 | $84,070 |
| 2023 | $3,474 +4.7% | $84,070 |
| 2022 | $3,319 +1.6% | $84,070 |
| 2021 | $3,266 +2.5% | $84,070 |
| 2020 | $3,186 +1.3% | $84,070 |
| 2019 | $3,145 +2.3% | $84,070 |
| 2018 | $3,073 +3.2% | $84,070 |
| 2017 | $2,977 +2.1% | $84,070 |
| 2016 | $2,915 +2% | $84,070 |
| 2015 | $2,859 +2.3% | $84,070 |
| 2014 | $2,796 +1.6% | $84,070 |
| 2013 | $2,752 +2% | $84,070 |
| 2012 | $2,698 +2.9% | $84,070 |
| 2011 | $2,622 +2.6% | $84,070 |
| 2010 | $2,555 +3.4% | $84,070 |
| 2009 | $2,470 +4% | $84,070 |
| 2008 | $2,375 +4.4% | -- |
| 2007 | $2,275 +7.2% | -- |
| 2006 | $2,122 +8.6% | -- |
| 2005 | $1,954 +8.6% | -- |
| 2004 | $1,799 +14% | -- |
| 2003 | $1,578 | -- |
| 2002 | -- | -- |
Find assessor info on the county website
Neighborhood: 19473
Nearby homes
- $193,7002 bd2 ba1.2k sqft1033 Scenic View Dr, Schwenksville, PA 19473Off Market
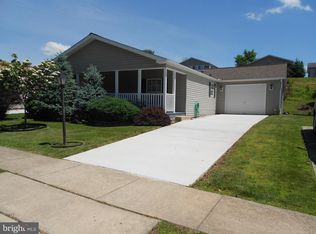
- $235,8002 bd2 ba1.5k sqft1031 Scenic View Dr, Schwenksville, PA 19473Off Market
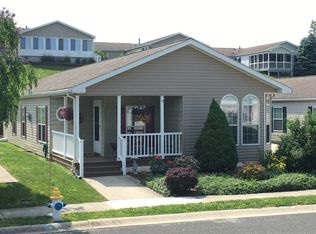
- $348,9003 bd2 ba1.7k sqft1034 Scenic View Dr, Schwenksville, PA 19473Off Market

- $269,6003 bd2 ba1.9k sqft1026 Scenic View Dr, Schwenksville, PA 19473Off Market
- $286,8003 bd2 ba2k sqft1035 Scenic View Dr, Schwenksville, PA 19473Off Market
- $255,3003 bd2 ba1.8k sqft1029 Scenic View Dr, Schwenksville, PA 19473Off Market
- $175,2002 bd2 ba1k sqft1037 Scenic View Dr, Schwenksville, PA 19473Off Market
- $193,7002 bd2 ba1.2k sqft1027 Scenic View Dr, Schwenksville, PA 19473Off Market
Nearby schools
GreatSchools rating
- 7/10Schwenksville El SchoolGrades: K-5Distance: 1.4 mi
- 6/10Perkiomen Valley Middle-WestGrades: 6-8Distance: 4 mi
- 9/10Perkiomen Valley High SchoolGrades: 9-12Distance: 1.1 mi
Schools provided by the listing agent
- District: Perkiomen Valley
Source: Bright MLS. This data may not be complete. We recommend contacting the local school district to confirm school assignments for this home.
Get a cash offer in 3 minutes
Find out how much your home could sell for in as little as 3 minutes with a no-obligation cash offer.
Estimated market value
$267,700
Get a cash offer in 3 minutes
Find out how much your home could sell for in as little as 3 minutes with a no-obligation cash offer.
Estimated market value
$267,700
- Pennsylvania
- Montgomery County
- Schwenksville
- 19473
- 1032 Scenic View Dr
