Skip main navigation
Active
  • $127,272

    1032 Silvercrest Ave, Akron, OH 44314

    3beds
    960sqft
    : 
    Loading
    Get pre-qualified
    Single Family Residence
    Built in 1987
    4,399 Square Feet Lot
    $-- Zestimate®
    $133/sqft
    $-- HOA

    What's special

    Functional kitchenCovered front porchSpacious layoutFull basementFormal dining area
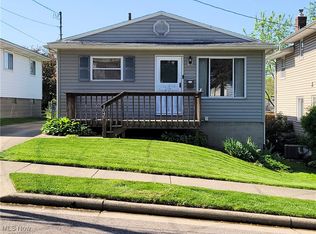
    Charming Akron colonial located in the Kenmore area featuring 3 bedrooms, 1 bath, and strong owner-occupant or investment potential. This home offers a spacious layout with a comfortable living room, formal dining area, functional kitchen, full basement, and covered front porch. Positioned in Summit County near shopping, dining, schools, highways, and downtown amenities, this property presents an excellent value-add opportunity for investors seeking cash flow, long-term appreciation, or renovation upside. With its functional layout and multi-unit setup, the property is well suited for long-term tenants, Section 8 opportunities, or short-term investment strategies. Whether you're an experienced real estate investor, first-time duplex buyer, or looking to live in one unit while renting the other, this Akron duplex delivers flexibility and opportunity. Conveniently located with access to major commuter routes and local conveniences. Whether expanding an existing portfolio or entering the Akron investment market with scale, this offering provides immediate income, operational convenience, and long-term appreciation potential in one of Northeast Ohio’s steady workforce rental markets. This gorgeous property is part of an 11-door turnkey investment portfolio being sold together under MLS #5189629. For more portfolio property details please visit MLS#: 5189580, 5212369,8,7,6,5,4,2,1. Seller selling as-is no repairs to be made. Full Tenant Occupancy. Walkthrough upon proof of funds or accepted off. Serious inquiries only. Financials available upon request.
    40 days
    |
    346
    |
    14
    |

    Zillow last checked:

    Listing updated:

    Listed by:

    Nicole Warren 216-770-4232 ndswrealtor@gmail.com,

    HomeSmart Real Estate Momentum LLC

    Source: MLS Now,MLS#: 5212363MLS LogoOriginating MLS: Lake Geauga Area Association of REALTORS

    Loading...

      Facts & features

      Interior

      Bedrooms & bathrooms
      • Bedrooms: 3
      • Bathrooms: 1
      • Full bathrooms: 1
      • Main level bathrooms: 1
      • Main level bedrooms: 3
      Heating
      • Gas
      Cooling
      • Central Air
      Features
      • Basement: Full
      • Has fireplace: No
      Interior area
      • Total structure area: 960
      • Total interior livable area: 960 sqft
      • Finished area above ground: 960
      Video & virtual tour

      Property

      Parking
      • Parking features: Driveway
      Features
      • Levels: Two
      • Stories: 1
      Lot
      • Size: 4,399 Square Feet
      Details
      • Parcel number: 6736399
      • Special conditions: Standard

      Construction

      Type & style
      • Home type: SingleFamily
      • Architectural style: Ranch
      • Property subtype: Single Family Residence
      Materials
      • Aluminum Siding
      • Roof: Asphalt,Fiberglass
      Condition
      • Year built: 1987

      Utilities & green energy

      • Sewer: Public Sewer
      • Water: Public

      Community & HOA

      Community
      • Subdivision: Highland Homes Allotment
      HOA
      • Has HOA: No
      Location
      • Region: Akron

      Financial & listing details

      • Price per square foot: $133/sqft
      • Tax assessed value: $65,000
      • Annual tax amount: $859
      • Date on market: 6/3/2026
      • Cumulative days on market: 139 days
      • Listing terms: Cash,Conventional,1031 Exchange,Other

        Estimated market value

        Not available

        Estimated sales range

        Not available

        Not available

        Price history

        DateEventPrice
        6/3/2026Listed for sale$127,272+14.7%$133/sqft
        Source: MLS Now #5212363 Report a problem
        12/1/2025Sold$111,000+13.3%$116/sqft
        Source: MLS Now #5165244 Report a problem
        10/20/2025Pending sale$98,000$102/sqft
        Source: MLS Now #5165244 Report a problem
        10/16/2025Listed for sale$98,000$102/sqft
        Source: MLS Now #5165244 Report a problem

        Public tax history

        YearProperty taxesTax assessment
        2025$859 -2.3%$22,750
        2024$880 +6.3%$22,750
        2023$828 +54.3%$22,750 +52.2%
        2022$537 -51.5%$14,949
        2021$1,107 $14,949
        2020-- $14,949 -17.4%
        2019$1,410 +5.6%$18,088 0%
        2018$1,334 -15.4%$18,090
        2017$1,577 $18,090 -14.8%
        2016$1,577 $21,220
        2015$1,577 +0.8%$21,220
        2014$1,564 -4.4%$21,220 -6.7%
        2013$1,637 +0.7%$22,740
        2012$1,625 +16.2%$22,740
        2011$1,399 -2.1%$22,740 -6.8%
        2010$1,429 $24,392
        2009-- $24,392 -6.3%
        2008$1,571 +4%$26,044 -0.9%
        2007$1,511 +0.8%$26,282
        2006$1,499 +21.6%$26,282 +2.3%
        2005$1,233 $25,691 +5.3%
        2004-- $24,399
        2003$1,183 -10.6%$24,399 -10.3%
        2002$1,323 +14.8%$27,192 +27.5%
        2001$1,152 +16.8%$21,319
        2000$986 $21,319
        Find assessor info on the county website

        Monthly payment

        Est. payment

        Payment breakdown

        Explore the cost of this home by adjusting the details. Changes won't be saved.
        All calculations are estimates and provided by Zillow, Inc. for informational purposes only. Actual amounts may vary.
        HOA fees may include property taxes on listings classified as Co-Ops. Contact the listing agent and/or owner for fee details.
        Mortgage interest rates are dependent on a number of factors, including credit score, down payment, and repayment length. Interest rate data provided by Zillow Group Marketplace, Inc. as of 1/1/1970 from various mortgage lenders with which we have lead or other similar arrangements; the Estimated Payment is an average of those rates.
        See how much you could borrow to make a competitive offer.

        Climate risks

        Neighborhood: Kenmore

        Getting around

        38 / 100
        Car-Dependent
        27 / 100
        Some Transit
        29 / 100
        Somewhat Bikeable

        Nearby schools

        GreatSchools rating
        Schools provided by the listing agent
        • District: Akron CSD - 7701

        Source: MLS Now. This data may not be complete. We recommend contacting the local school district to confirm school assignments for this home.

        A local agent can set up tours, give advice and negotiate with sellers.

        Browse local experts

        Similar homes