Skip main navigation
Off market
Street View
  • $570,600

    1032 Sirron Ave, Richland, WA 99352

    4beds
    2,576sqft
    SingleFamily
    Built in 2003
    0.25 Acres Lot
    $570,600 Zestimate®
    $222/sqft
    $2,861 Estimated rent

    Home value

    $570,600

    $542,000 - $599,000

    $2,861/mo

    Zestimate® history
    Loading
    Loading...

    Owner options

    List your home for rent

    $2,861/mo

    Rent Zestimate®

    Find your next renter with Zillow Rental Manager. Plus, with online applications, you can quickly screen prospective tenants – for free.

    Learn more

    $2,861/mo

    Rent Zestimate®

    Refinance and save

    $3,454/mo

    Est. payment

    Refinancing to a lower rate could help reduce your monthly payments and save thousands over the life of the loan.

    See today's rates

    $3,454/mo

    Est. payment

    Explore your selling options

    Work with a Zillow partner agent

    Leverage their expertise and Zillow's premium Showcase listings to get your home seen by more buyers.

    Get started

    List with your own agent

    Get your home in front of millions of buyers by listing it on Zillow.

    Learn how to do it

    Sell it yourself

    Take full control of how buyers see your home on Zillow by listing For Sale by Owner (FSBO).

    List your home

    What's special

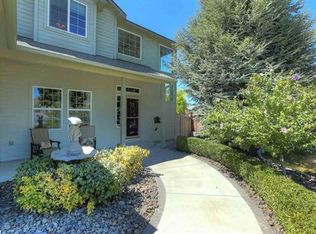
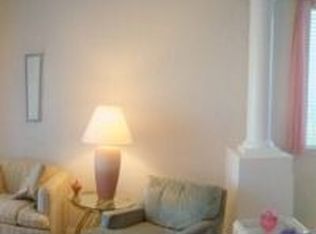
    Great South Richland Location - This home is beautiful Located in South Richland it is close to Queensgate shopping area and White Bluffs Elementary School. It has a very large 3 car garage with extra room for storage. Upon entry you have a formal sitting area with magnificent pillars that separate it from the open area living room stone counter tops, dark finished cabinets with lots of storage, stainless steel appliances with a double oven, and the sink is in the peninsula over looking the great room. There are hardwood floors through out most of the main living areas and tile in the kitchen and dining. The living area is centered around a gas fireplace that is framed by tall windows allowing lots of natural light. The bedrooms are a spit design with the two main bedrooms and main bath to the left of the house. Both are ample sized with large windows. The main bath has tile floors and a deep bath tub. The master suite is to the right of the house and is HUGE It has 3 large windows yet still lots of wall space. The en suite has a large jetted soaking tub, walk in full size shower, private commode area, double sinks, very large vanity, and it leads into the walk in closet with lots of built in shelving. Upstairs there is a Jr. Suite/ mother in law area that includes a living area, 3/4 bath with a walk in shower, and a bedroom with double closets, and cozy dormer alcoves. The grounds are amazing. There is a paved walk way from the garage to the storage shed that leads to the large back yard with lots of grassy area, a double waterfall pond feature in the corner, and block wall surrounding the entire back yard area. There is a dog run on the other side of the house as well. This home is a must see and only available through Real Property Management. Call (509) 572-5440 with all inquiries and to schedule a showing. Pets possible upon owner approval. (RLNE4475002)

    This property is off market, which means it's not currently listed for sale or rent on Zillow. This may be different from what's available on other websites or public sources.

    Facts & features

    Interior

    Bedrooms & bathrooms
    • Bedrooms: 4
    • Bathrooms: 3
    • Full bathrooms: 2
    • 3/4 bathrooms: 1
    Heating
    • Heat pump
    Cooling
    • Central
    Appliances
    • Included: Dishwasher, Dryer, Garbage disposal, Microwave, Range / Oven, Refrigerator, Washer
    Features
    • Flooring: Carpet, Hardwood
    • Has fireplace: Yes
    Interior area
    • Total interior livable area: 2,576 sqft

    Property

    Parking
    • Total spaces: 3
    • Parking features: Garage - Attached
    Features
    • Exterior features: Stucco
    Lot
    • Size: 0.25 Acres
    Details
    • Parcel number: 120981050000038

    Construction

    Type & style
    • Home type: SingleFamily
    Materials
    • Wood
    • Foundation: Crawl/Raised
    • Roof: Composition
    Condition
    • Year built: 2003

    Community & HOA

    Community
    • Features: On Site Laundry Available
    Location
    • Region: Richland

    Financial & listing details

    • Price per square foot: $222/sqft
    • Tax assessed value: $535,160
    • Annual tax amount: $4,925

    Price history

    DateEventPrice
    11/3/2018Listing removed$2,095$1/sqft
    Source: Real Property Management Tri-Cities Report a problem
    10/22/2018Listed for rent$2,095$1/sqft
    Source: Real Property Management Tri-Cities Report a problem
    9/8/2018Listing removed$359,900$140/sqft
    Source: RE/MAX PROFESSIONALS #230867 Report a problem
    7/26/2018Listed for sale$359,900$140/sqft
    Source: RE/MAX Professionals #230867 Report a problem
    7/15/2018Pending sale$359,900$140/sqft
    Source: RE/MAX Professionals #230867 Report a problem
    7/6/2018Price change$359,900-5%$140/sqft
    Source: RE/MAX Professionals #230867 Report a problem
    5/26/2018Price change$379,000-2.6%$147/sqft
    Source: Windermere Group One/Tri-Cities #229141 Report a problem
    4/26/2018Listed for sale$389,000+35.6%$151/sqft
    Source: Windermere Group One/Tri-Cities #229141 Report a problem
    4/30/2015Sold$286,900$111/sqft
    Source: PACMLS #202476 Report a problem
    2/25/2015Price change$286,900-1%$111/sqft
    Source: Berkshire Hathaway HomeServices Tri Cities Real Estate Report a problem
    2/2/2015Price change$289,900-1%$113/sqft
    Source: Berkshire Hathaway HomeServices Tri Cities Real Estate Report a problem
    12/16/2014Price change$292,900-2.3%$114/sqft
    Source: Berkshire Hathaway HomeServices Tri Cities Real Estate Report a problem
    9/16/2014Price change$299,900-3.3%$116/sqft
    Source: Encore Realty #198261 Report a problem
    7/20/2014Listed for sale$310,000$120/sqft
    Source: ENCORE REALTY, LLC #198261 Report a problem

    Public tax history

    YearProperty taxesTax assessment
    2024$4,925 -2.9%$535,160 -2.5%
    2023$5,075 +20.6%$548,740 +28.6%
    2022$4,210 -3.8%$426,550 +6.8%
    2021$4,375 +6.8%$399,400 +11.4%
    2020$4,098 -11.3%$358,670 +3.9%
    2019$4,618 +10.2%$345,100 +3.2%
    2018$4,190 -1.8%$334,380 +16.9%
    2017$4,267 +14.3%$286,120
    2016$3,733 $286,120
    2015$3,733 -1.4%$286,120
    2014$3,787 $286,120
    2013$3,787 $286,120
    2012-- $286,120 +17.8%
    2011-- $242,810
    2010-- $242,810
    2009-- $242,810
    2008-- --
    2007-- --
    2006-- --
    Find assessor info on the county website

    Neighborhood: 99352

    Nearby schools

    GreatSchools rating
    Schools provided by the listing agent
    • District: Richland

    Source: The MLS. This data may not be complete. We recommend contacting the local school district to confirm school assignments for this home.

    Get pre-qualified for a loan
    At Zillow Home Loans, we can pre-qualify you in as little as 5 minutes with no impact to your credit score.

    An equal housing lender. NMLS #10287.

    Sell for more on Zillow
    Get a Zillow Showcase℠ listing at no additional cost and you could sell for .
    $570,600
    2% more
    +$11,412
    With Zillow Showcase(estimated)
    $582,012