
Beautiful 3 Bedroom, 2 Bath home is a country setting yet convenient to everything. Home is move-in ready and Packed with Features. This charming traditional style home sits on a spacious 0.5-acre lot, offering the perfect blend of comfort, privacy, and convenience. The primary suite is a true retreat, featuring a walk-in closet and a dual sink vanity in the primary bath for added luxury and functionality. This fully equipped home comes complete including the refrigerator, washer, and dryer, making move in day a breeze. Step outside to enjoy a fenced backyard, ideal for pets, gatherings, or simply relaxing in your own private outdoor space. The property also includes a 2-car garage plus parking for up to 6 additional vehicles, perfect for guests, hobbies, or extra storage needs. This is a must see home priced to sell. Don't delay call today from your private showing.
Pending
$237,200
1032 Spring Grove Rd, Jesup, GA 31545
3beds
1,294sqft
Single Family Residence
Built in 2023
0.5 Acres Lot
$-- Zestimate®
$183/sqft
$-- HOA
What's special
- 47 days
- 50
- 0
Zillow last checked:
Listing updated:
Listed by:
Michelle Duncan 912-463-9900,
Southern Classic Realtors,
OTHER AGENT 912-368-4227,
NON-HAMLC
Source: HABR,MLS#: 171006
Facts & features
Interior
Bedrooms & bathrooms
- Bedrooms: 3
- Bathrooms: 2
- Full bathrooms: 2
Appliances
- Included: Dishwasher, Dryer, Electric Range, Microwave, Refrigerator, Washer, Electric Water Heater
Features
- Breakfast Bar, Ceiling Fan(s), Pantry, Split Bedroom, Dining/Living Combo
- Attic: Pull Down Stairs
- Has fireplace: No
Interior area
- Total structure area: 1,294
- Total interior livable area: 1,294 sqft
Video & virtual tour
Property
Parking
- Total spaces: 2
- Parking features: Two Car, Attached, Paved
- Attached garage spaces: 2
Features
- Levels: One
- Exterior features: None
- Fencing: Privacy,Back Yard
Lot
- Size: 0.5 Acres
- Features: Level
Details
- Parcel number: 98N3
Construction
Type & style
- Home type: SingleFamily
- Architectural style: Traditional
- Property subtype: Single Family Residence
Materials
- Vinyl Siding, Insulation
- Roof: Shingle,Ridge Vent
Condition
- Year built: 2023
Utilities & green energy
- Sewer: Septic Tank
- Water: Community Water
- Utilities for property: Electricity Connected
Community & HOA
Community
- Security: Smoke Detector(s)
- Subdivision: None
HOA
- Has HOA: No
Location
- Region: Jesup
Financial & listing details
- Price per square foot: $183/sqft
- Tax assessed value: $232,881
- Annual tax amount: $2,245
- Date on market: 7/27/2026
- Electric utility on property: Yes
Estimated market value
Not available
Estimated sales range
Not available
Not available
Price history
| Date | Event | Price |
|---|---|---|
| 8/7/2026 | Pending sale | $237,200$183/sqft |
Source: Scout MLS #2001497 Report a problem | ||
| 7/27/2026 | Listed for sale | $237,200+11.9%$183/sqft |
Source:  GAMLS #10813157 Report a problem GAMLS #10813157 Report a problem | ||
| 7/5/2023 | Sold | $211,900$164/sqft |
Source: Public Record Report a problem | ||
Public tax history
| Year | Property taxes | Tax assessment |
|---|---|---|
| 2024 | $2,245 +2149.2% | $93,152 +2639.8% |
| 2023 | $100 -6.7% | $3,400 |
| 2022 | $107 | $3,400 |
Find assessor info on the county website
Monthly payment
Est. payment
Payment breakdown
Explore the cost of this home by adjusting the details. Changes won't be saved.Climate risks
Neighborhood: 31545
Nearby schools
Schools provided by the listing agent
- Elementary: Jesup Elementary
- Middle: Arthur Williams Middle
- High: Wayne County High
Source: HABR. This data may not be complete. We recommend contacting the local school district to confirm school assignments for this home.
Similar homes
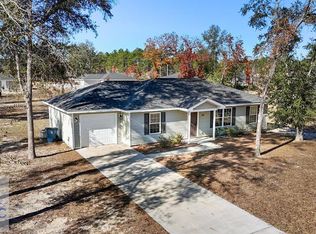
- $229,0003 bd2 ba1.2k sqft1074 Spring Grove Rd, Jesup, GA 31545For Sale
 MLS ID #2001555, Kelan Walker, Real Broker, LLC. Scout MLS
 - $231,0003 bd2 ba1.2k sqft71 Cruz Rd, Jesup, GA 31545For Sale
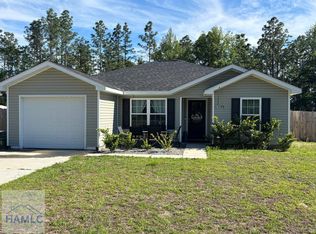 MLS ID #169753, Rebekah Davis, Weichert,REALTORS - Real Estate Professionals. HABR
 - $214,9003 bd2 ba1.2k sqft41 Pine Ridge Rd, Jesup, GA 31545For Sale
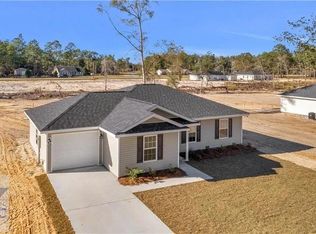 MLS ID #171013, Shawn Oliver, EXP Realty LLC. HABR
 - $215,0003 bd2 ba1.2k sqft635 Church Cir, Jesup, GA 31546For Sale
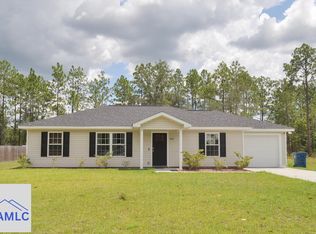 MLS ID #171360, Adysyn Araujo, Next Move Real Estate. HABR
 - $225,0004 bd2 ba1.8k sqft757 Old Screven Rd, Jesup, GA 31545Active
 MLS ID #10729454, Ashley N Darby, Raines Realty Group. GAMLS
 - $215,0004 bd2 ba1.7k sqft64 Sierra Road Ext, Jesup, GA 31545ActiveMLS ID #10773495, Lanarius Hunter, Southern Classic Realtors. GAMLS
- $280,0004 bd3 ba1.7k sqft168 Pierce St, Jesup, GA 31545ActiveMLS ID #10628328, Megan Cato, Keller Williams Atlantic Partners. GAMLS
- $150,0002 bd2 ba1k sqft120 Carter St, Jesup, GA 31545ActiveMLS ID #10693807, Megan Cato, Keller Williams Atlantic Partners. GAMLS
