WOW! Enjoy a reduced price for this fabulous, updated single-story home in Grapevine, showcasing delightful Craftsman details, including an exquisitely crafted mantel and an inviting front door. Upon entry, you are welcomed into a spacious great room, seamlessly integrating the living space, dining space, and kitchen. This residence boasts over $80,000 in renovations, which include retextured walls and ceilings, energy-efficient windows,refinished hardwood floors throughout. Additional enhancements include a new HVAC system, air ducts, attic insulation, solar light tubes, 6-inch rain gutters, an 8-foot privacy fence,hot water recirculation pump,bathrooms,new light fixtures and more. The kitchen has been thoughtfully updated with Quartzite countertops,backsplash, sink and garden window. A split bedroom arrangement with the primary suite offering a tray ceiling and views of one of the two outdoor patios. The updated primary bathroom includes a garden tub, a spacious separate shower, a dual-sink vanity, and two walk-in closets. A secondary living space or library features extra storage space and stunning wall of windows, flooding the area with natural light while offering peaceful views of the surrounding green space. As a delightful bonus, the breakfast nook opens directly onto a terrace, providing access to beautiful gardens and a greenhouse, perfect for year-round gardening.. Experience the calm of serene living in this inviting home, ideally situated near Grapevine Lake, historic Main Street, as well as various shops and restaurants. Additionally, a Murphy bed in the second bedroom will be included with the property.
Sold
Price Unknown
1032 Steeplewood Dr, Grapevine, TX 76051
3beds
2,323sqft
Single Family Residence
Built in 1987
0.28 Acres Lot
$640,200 Zestimate®
$--/sqft
$3,336 Estimated rent
Home value
$640,200
$608,000 - $672,000
$3,336/mo
Zestimate® history
Owner options
List your home for rent
$3,336/mo
Rent Zestimate®
Find your next renter with Zillow Rental Manager. Plus, with online applications, you can quickly screen prospective tenants – for free.
$3,336/mo
Rent Zestimate®
Refinance and save
Refinancing to a lower rate could help reduce your monthly payments and save thousands over the life of the loan.
Explore your selling options
Work with a Zillow partner agent
Leverage their expertise and Zillow's premium Showcase listings to get your home seen by more buyers.
Get startedList with your own agent
Get your home in front of millions of buyers by listing it on Zillow.
Learn how to do itSell it yourself
Take full control of how buyers see your home on Zillow by listing For Sale by Owner (FSBO).
List your homeWhat's special
Solar light tubesDelightful craftsman detailsRefinished hardwood floors throughoutSplit bedroom arrangementEnergy-efficient windowsFabulous updated single-story homeHot water recirculation pump
Zillow last checked:
Listing updated:
Listed by:
Toni Mcmillon 0459069 817-233-4109,
Keller Williams Realty 817-329-8850
Bought with:
Jeffery Killian, 0749610
RE/MAX Trinity
Source: NTREIS,MLS#: 21261382
Facts & features
Interior
Bedrooms & bathrooms
- Bedrooms: 3
- Bathrooms: 2
- Full bathrooms: 2
Primary bedroom
- Features: Ceiling Fan(s), Dual Sinks, En Suite Bathroom, Garden Tub/Roman Tub, Separate Shower, Walk-In Closet(s)
- Level: First
- Dimensions: 16 x 16
Bedroom
- Features: Cedar Closet(s), Ceiling Fan(s), Split Bedrooms
- Level: First
- Dimensions: 11 x 10
Bedroom
- Features: Ceiling Fan(s), Split Bedrooms, Walk-In Closet(s)
- Level: First
- Dimensions: 13 x 10
Breakfast room nook
- Features: Built-in Features
- Level: First
- Dimensions: 10 x 10
Dining room
- Level: First
- Dimensions: 11 x 12
Great room
- Features: Breakfast Bar, Built-in Features, Ceiling Fan(s), Fireplace
- Level: First
- Dimensions: 23 x 19
Kitchen
- Features: Breakfast Bar, Built-in Features, Stone Counters, Walk-In Pantry
- Level: First
- Dimensions: 16 x 10
Living room
- Features: Ceiling Fan(s)
- Level: First
- Dimensions: 17 x 13
Utility room
- Features: Built-in Features, Utility Room, Utility Sink
- Level: First
- Dimensions: 8 x 7
Heating
- Central, Natural Gas
Cooling
- Central Air, Ceiling Fan(s)
Appliances
- Included: Dishwasher, Electric Oven, Gas Cooktop, Disposal, Gas Water Heater, Microwave, Vented Exhaust Fan
- Laundry: Washer Hookup, Electric Dryer Hookup, Laundry in Utility Room
Features
- Built-in Features, Cedar Closet(s), Decorative/Designer Lighting Fixtures, High Speed Internet, Open Floorplan, Pantry, Cable TV, Vaulted Ceiling(s), Walk-In Closet(s)
- Flooring: Laminate, Wood
- Windows: Shutters, Window Coverings
- Has basement: No
- Number of fireplaces: 1
- Fireplace features: Gas Log, Gas Starter, Great Room
Interior area
- Total interior livable area: 2,323 sqft
Property
Parking
- Total spaces: 2
- Parking features: Covered, Door-Multi, Garage Faces Front, Garage, Garage Door Opener
- Attached garage spaces: 2
Features
- Levels: One
- Stories: 1
- Patio & porch: Rear Porch, Patio, Terrace, Covered
- Exterior features: Garden, Outdoor Living Area, Private Yard, Rain Gutters, Storage, Uncovered Courtyard
- Pool features: None
- Fencing: Wood
Lot
- Size: 0.28 Acres
- Features: Back Yard, Cul-De-Sac, Irregular Lot, Lawn, Landscaped, Many Trees, Subdivision, Sprinkler System
Details
- Additional structures: Greenhouse, Storage
- Parcel number: 05570727
Construction
Type & style
- Home type: SingleFamily
- Architectural style: Traditional,Detached
- Property subtype: Single Family Residence
- Attached to another structure: Yes
Materials
- Brick
- Roof: Composition
Condition
- Year built: 1987
Utilities & green energy
- Sewer: Public Sewer
- Water: Public
- Utilities for property: Natural Gas Available, Sewer Available, Water Available, Cable Available
Community & HOA
Community
- Features: Sidewalks
- Security: Smoke Detector(s)
- Subdivision: Winding Creek Estates Add
HOA
- Has HOA: No
Location
- Region: Grapevine
Financial & listing details
- Tax assessed value: $618,938
- Annual tax amount: $9,713
- Date on market: 5/6/2026
- Cumulative days on market: 56 days
- Listing terms: Cash,Conventional,VA Loan
- Exclusions: exterior cameras, safe, refrigerator, washer, dryer
Price history
| Date | Event | Price |
|---|---|---|
| 7/29/2026 | Sold | -- |
Source: NTREIS #21261382 Report a problem | ||
| 7/24/2026 | Pending sale | $648,000$279/sqft |
Source: NTREIS #21261382 Report a problem | ||
| 7/8/2026 | Contingent | $648,000$279/sqft |
Source: NTREIS #21261382 Report a problem | ||
| 6/22/2026 | Price change | $648,000-1.5%$279/sqft |
Source: NTREIS #21261382 Report a problem | ||
| 6/11/2026 | Price change | $658,000-1.5%$283/sqft |
Source: NTREIS #21261382 Report a problem | ||
| 6/1/2026 | Listed for sale | $668,000$288/sqft |
Source: NTREIS #21261382 Report a problem | ||
| 5/30/2026 | Contingent | $668,000$288/sqft |
Source: NTREIS #21261382 Report a problem | ||
| 5/18/2026 | Price change | $668,000-1.5%$288/sqft |
Source: NTREIS #21261382 Report a problem | ||
| 5/6/2026 | Listed for sale | $678,000+9.4%$292/sqft |
Source: NTREIS #21261382 Report a problem | ||
| 8/4/2022 | Sold | -- |
Source: NTREIS #20107444 Report a problem | ||
| 7/19/2022 | Pending sale | $619,900$267/sqft |
Source: NTREIS #20107444 Report a problem | ||
| 7/14/2022 | Contingent | $619,900$267/sqft |
Source: NTREIS #20107444 Report a problem | ||
| 7/7/2022 | Listed for sale | $619,900$267/sqft |
Source: NTREIS #20107444 Report a problem | ||
Public tax history
| Year | Property taxes | Tax assessment |
|---|---|---|
| 2025 | $2,195 -3.7% | $618,938 |
| 2024 | $2,279 -14.2% | $618,938 -1.8% |
| 2023 | $2,655 | $630,057 +31.5% |
| 2022 | -- | $479,300 +15% |
| 2021 | $2,142 -10.2% | $416,955 +2.9% |
| 2020 | $2,385 +7.9% | $405,207 +7.8% |
| 2019 | $2,210 +9.6% | $375,802 +10.8% |
| 2018 | $2,016 -69.2% | $339,139 +4.5% |
| 2017 | $6,546 +9.6% | $324,623 +11.3% |
| 2016 | $5,970 +9% | $291,623 +14.5% |
| 2015 | $5,478 | $254,800 |
| 2014 | $5,478 | $254,800 +6.7% |
| 2013 | -- | $238,800 +0.8% |
| 2012 | -- | $236,900 +2.5% |
| 2011 | -- | $231,100 +5.7% |
| 2010 | -- | $218,600 -5.3% |
| 2009 | -- | $230,800 +2.7% |
| 2008 | -- | $224,700 +9.8% |
| 2007 | -- | $204,600 +6.5% |
| 2006 | -- | $192,200 |
| 2005 | -- | $192,200 |
| 2004 | -- | $192,200 |
| 2003 | -- | $192,200 +4.1% |
| 2002 | -- | $184,700 +7.8% |
| 2001 | -- | $171,400 +12.2% |
| 2000 | -- | $152,800 |
Find assessor info on the county website
Neighborhood: Winding Creek
Nearby homes
- $726,6004 bd4 ba2.3k sqft1028 Steeplewood Dr, Grapevine, TX 76051Off Market
- $1,250,0003 bd5 ba3.6k sqft2081 Holt Way, Grapevine, TX 76051For Sale
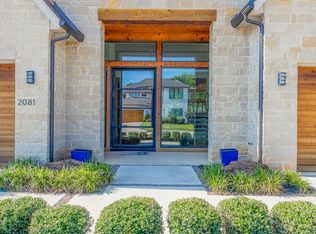
- $473,6003 bd2 ba2.4k sqft1036 Steeplewood Dr, Grapevine, TX 76051Off Market
- $478,7003 bd2 ba2.4k sqft1036 Steeplewood Dr, Grapevine, TX 76051Off Market
- $129,7163 bd2 ba1k sqft1036 Steeplewood Dr, Grapevine, TX 76051Off Market
- $179,1313 bd2 ba1.4k sqft1036 Steeplewood Dr, Grapevine, TX 76051Off Market
- $939,100-- bd-- ba2.7k sqft2085 Holt Way, Grapevine, TX 76051Off Market
- $--5 bd4 ba4k sqft2077 Holt Way, Grapevine, TX 76051Sold
Nearby schools
GreatSchools rating
- 7/10Dove Elementary SchoolGrades: PK-5Distance: 0.4 mi
- 7/10Grapevine Middle SchoolGrades: 6-8Distance: 0.9 mi
- 8/10Grapevine High SchoolGrades: 9-12Distance: 2.7 mi
Schools provided by the listing agent
- Elementary: Cannon
- Middle: Grapevine
- High: Grapevine
- District: Grapevine-Colleyville ISD
Source: NTREIS. This data may not be complete. We recommend contacting the local school district to confirm school assignments for this home.
Get a cash offer in 3 minutes
Find out how much your home could sell for in as little as 3 minutes with a no-obligation cash offer.
Estimated market value
$640,200
Get a cash offer in 3 minutes
Find out how much your home could sell for in as little as 3 minutes with a no-obligation cash offer.
Estimated market value
$640,200
- Texas
- Tarrant County
- Grapevine
- 76051
- Winding Creek
- 1032 Steeplewood Dr
Nearby cities
Nearby neighborhoods
Nearby zip codes
Other Grapevine Topics
