All you'll need to do is move in and start making memories in this end unit townhome in New Century Town. Freshly painted in today's most sought-after color palette and features so many updates including new vinyl flooring (on first and second levels), new light fixtures and updated kitchen all updated in 2021. The kitchen showcases a myriad of new white cabinetry, brand new stainless steel appliances, granite counters and pantry closet; allowing for ample storage. Enjoy meals in the dining room or head out the slider to your private deck. Back inside the family room provides the perfect ambiance to relax and unwind around a cozy fire. Upstairs you will find a spacious main bedroom with ensuite and slider to the private balcony; picture yourself out here reading a book or just enjoying the night sky. Two additional bedrooms with generous closet space complete the second level! Adding to the living space is the finished basement offering a large rec room, storage/ laundry room, and an office space; perfect for those working from home. 2 car attached garage. What a great location! Don't let this one slip away!
Closed
$370,000
1032 Stockton Ct, Vernon Hills, IL 60061
3beds
1,610sqft
Townhouse, Single Family Residence
Built in 1977
-- sqft lot
$405,000 Zestimate®
$230/sqft
$3,071 Estimated rent
Home value
$405,000
$385,000 - $425,000
$3,071/mo
Zestimate® history
Owner options
List your home for rent
$3,071/mo
Rent Zestimate®
Find your next renter with Zillow Rental Manager. Plus, with online applications, you can quickly screen prospective tenants – for free.
$3,071/mo
Rent Zestimate®
Refinance and save
$3,070/mo
Est. payment
Refinancing to a lower rate could help reduce your monthly payments and save thousands over the life of the loan.
$3,070/mo
Est. payment
Explore your selling options
Work with a Zillow partner agent
Leverage their expertise and Zillow's premium Showcase listings to get your home seen by more buyers.
Get startedList with your own agent
Get your home in front of millions of buyers by listing it on Zillow.
Learn how to do itSell it yourself
Take full control of how buyers see your home on Zillow by listing For Sale by Owner (FSBO).
List your homeWhat's special
New white cabinetryLarge rec roomPrivate balconyGenerous closet spaceOffice spaceUpdated kitchenSpacious main bedroom
Zillow last checked:
Listing updated:
Listed by:
Leslie McDonnell 847-367-8686,
RE/MAX Suburban
Bought with:
Mayank Goel
Liogas Realty
Source: MRED as distributed by MLS GRID,MLS#: 11993087
Facts & features
Interior
Bedrooms & bathrooms
- Bedrooms: 3
- Bathrooms: 3
- Full bathrooms: 2
- 1/2 bathrooms: 1
Rooms
- Room types: Office, Recreation Room
Primary bedroom
- Features: Flooring (Vinyl), Bathroom (Full)
- Level: Second
- Area: 195 Square Feet
- Dimensions: 15X13
Bedroom 2
- Features: Flooring (Vinyl)
- Level: Second
- Area: 120 Square Feet
- Dimensions: 12X10
Bedroom 3
- Features: Flooring (Vinyl)
- Level: Second
- Area: 121 Square Feet
- Dimensions: 11X11
Dining room
- Features: Flooring (Vinyl)
- Level: Main
- Area: 130 Square Feet
- Dimensions: 13X10
Family room
- Features: Flooring (Vinyl)
- Level: Main
- Area: 234 Square Feet
- Dimensions: 18X13
Kitchen
- Features: Kitchen (Eating Area-Table Space), Flooring (Vinyl)
- Level: Main
- Area: 120 Square Feet
- Dimensions: 12X10
Living room
- Features: Flooring (Vinyl)
- Level: Main
- Area: 154 Square Feet
- Dimensions: 14X11
Office
- Features: Flooring (Vinyl)
- Level: Basement
- Area: 168 Square Feet
- Dimensions: 14X12
Recreation room
- Features: Flooring (Vinyl)
- Level: Basement
- Area: 204 Square Feet
- Dimensions: 17X12
Heating
- Natural Gas
Cooling
- Central Air
Appliances
- Included: Range, Microwave, Dishwasher, Refrigerator, Washer, Dryer, Disposal, Stainless Steel Appliance(s)
- Laundry: Washer Hookup, In Unit, Sink
Features
- Storage
- Basement: Finished,Full
- Number of fireplaces: 1
- Fireplace features: Attached Fireplace Doors/Screen, Family Room
- Common walls with other units/homes: End Unit
Interior area
- Total structure area: 0
- Total interior livable area: 1,610 sqft
Property
Parking
- Total spaces: 2
- Parking features: Asphalt, Garage Door Opener, On Site, Attached, Garage
- Attached garage spaces: 2
- Has uncovered spaces: Yes
Accessibility
- Accessibility features: No Disability Access
Features
- Patio & porch: Deck
- Exterior features: Balcony
Lot
- Dimensions: 29X96X30X96
Details
- Parcel number: 11324110240000
- Special conditions: None
- Other equipment: Sump Pump
Construction
Type & style
- Home type: Townhouse
- Property subtype: Townhouse, Single Family Residence
Materials
- Vinyl Siding
- Roof: Asphalt
Condition
- New construction: No
- Year built: 1977
Details
- Builder model: FOSTER
Utilities & green energy
- Sewer: Public Sewer
- Water: Lake Michigan
Community & HOA
Community
- Subdivision: New Century Town
HOA
- Has HOA: Yes
- Amenities included: Park, Pool, Tennis Court(s)
- Services included: Pool, Exterior Maintenance, Lawn Care, Scavenger, Snow Removal
- HOA fee: $255 monthly
Location
- Region: Vernon Hills
Financial & listing details
- Price per square foot: $230/sqft
- Tax assessed value: $290,630
- Annual tax amount: $7,020
- Date on market: 3/1/2024
- Listing terms: Conventional
- Ownership: Fee Simple w/ HO Assn.
Price history
| Date | Event | Price |
|---|---|---|
| 4/11/2024 | Sold | $370,000+4.2%$230/sqft |
Source:  MRED as distributed by MLS GRID #11993087 Report a problem MRED as distributed by MLS GRID #11993087 Report a problem | ||
| 3/5/2024 | Contingent | $355,000$220/sqft |
Source: MRED as distributed by MLS GRID #11993087 Report a problem | ||
| 3/1/2024 | Listed for sale | $355,000+121.9%$220/sqft |
Source: MRED as distributed by MLS GRID #11993087 Report a problem | ||
| 2/2/2021 | Listing removed | -- |
Source:  RE/MAX International Report a problem RE/MAX International Report a problem | ||
| 1/26/2021 | Listed for rent | $2,400+33.7%$1/sqft |
Source: Zillow Rental Network_1 #10979273 Report a problem | ||
| 11/29/2015 | Listing removed | $1,795$1/sqft |
Source: RE/MAX Suburban #09077369 Report a problem | ||
| 11/3/2015 | Listed for rent | $1,795$1/sqft |
Source: RE/MAX Suburban #09077369 Report a problem | ||
| 6/4/2013 | Listing removed | $1,795$1/sqft |
Source: RE/MAX Suburban #08354097 Report a problem | ||
| 5/30/2013 | Listed for rent | $1,795$1/sqft |
Source: RE/MAX Suburban #08354097 Report a problem | ||
| 6/12/2012 | Listing removed | $1,795$1/sqft |
Source: RE/MAX Suburban #08064911 Report a problem | ||
| 5/26/2012 | Price change | $1,795-5.3%$1/sqft |
Source: RE/MAX Suburban #08064911 Report a problem | ||
| 5/12/2012 | Listed for rent | $1,895+9.9%$1/sqft |
Source: RE/MAX Suburban #08064911 Report a problem | ||
| 12/1/2011 | Listing removed | $1,725$1/sqft |
Source: Suburban1 Inc #07932762 Report a problem | ||
| 11/5/2011 | Price change | $1,725-3.9%$1/sqft |
Source: Suburban1 Inc #07932762 Report a problem | ||
| 10/28/2011 | Listed for rent | $1,795$1/sqft |
Source: Suburban1 Inc #07932762 Report a problem | ||
| 6/5/2009 | Sold | $160,000-30.4%$99/sqft |
Source: Public Record Report a problem | ||
| 6/29/2004 | Sold | $230,000+39.8%$143/sqft |
Source: Public Record Report a problem | ||
| 8/19/1999 | Sold | $164,500+9.7%$102/sqft |
Source: Public Record Report a problem | ||
| 1/17/1996 | Sold | $150,000$93/sqft |
Source: Public Record Report a problem | ||
Public tax history
| Year | Property taxes | Tax assessment |
|---|---|---|
| 2024 | $8,649 +3.6% | $103,305 +6.6% |
| 2023 | $8,348 +18.9% | $96,867 +8.4% |
| 2022 | $7,021 +4.4% | $89,344 +18.8% |
| 2021 | $6,726 +3.7% | $75,211 +3.9% |
| 2020 | $6,488 +2.6% | $72,355 +1% |
| 2019 | $6,323 +3.5% | $71,667 +0.4% |
| 2018 | $6,107 | $71,388 +3.3% |
| 2017 | $6,107 +5.2% | $69,134 +5.5% |
| 2016 | $5,808 +4.7% | $65,548 +7% |
| 2015 | $5,549 -1.4% | $61,266 +5.7% |
| 2014 | $5,627 +14.8% | $57,968 -0.9% |
| 2012 | $4,901 +11% | $58,471 +9.6% |
| 2011 | $4,417 +20.2% | $53,328 -34.1% |
| 2010 | $3,675 -33.9% | $80,961 -4.6% |
| 2009 | $5,561 +3.1% | $84,896 +3% |
| 2008 | $5,395 +9.6% | $82,391 +7.9% |
| 2006 | $4,921 +1.8% | $76,374 |
| 2005 | $4,833 +11.6% | -- |
| 2004 | $4,331 +6.9% | -- |
| 2003 | $4,053 -0.2% | -- |
| 2002 | $4,061 +11.8% | -- |
| 2001 | $3,632 +2.2% | $49,065 +2.6% |
| 2000 | $3,552 | $47,826 |
Find assessor info on the county website
Neighborhood: 60061
Nearby homes
- $360,4003 bd4 ba1.5k sqft1030 Stockton Ct, Vernon Hills, IL 60061Off Market
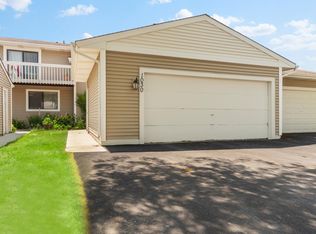
- $322,600-- bd1 ba2k sqft1028 Stockton Ct, Vernon Hills, IL 60061Off Market
- $335,600-- bd2 ba731 sqft1026 Stockton Ct, Vernon Hills, IL 60061Off Market
- $298,5002 bd1 ba1.1k sqft1024 Stockton Ct, Vernon Hills, IL 60061Off Market
- $320,0004 bd2 ba1.7k sqft113 Hampton Pl, Vernon Hills, IL 60061Sold
- $339,000-- bd2 ba1.4k sqft115 Hampton Pl, Vernon Hills, IL 60061Off Market
- $329,5003 bd2 ba1.3k sqft111 Hampton Pl, Vernon Hills, IL 60061Off Market
- $311,500-- bd1 ba1.3k sqft109 Hampton Pl, Vernon Hills, IL 60061Off Market
Nearby schools
GreatSchools rating
- 9/10Hawthorn Townline Elementary SchoolGrades: 1-5Distance: 0.4 mi
- 6/10Hawthorn Middle School NorthGrades: 6-8Distance: 0.3 mi
- 8/10Vernon Hills High SchoolGrades: 9-12Distance: 1.6 mi
Schools provided by the listing agent
- Elementary: Townline Elementary School
- Middle: Hawthorn Middle School North
- High: Vernon Hills High School
- District: 73
Source: MRED as distributed by MLS GRID. This data may not be complete. We recommend contacting the local school district to confirm school assignments for this home.
Get a cash offer in 3 minutes
Find out how much your home could sell for in as little as 3 minutes with a no-obligation cash offer.
Estimated market value
$405,000
Get a cash offer in 3 minutes
Find out how much your home could sell for in as little as 3 minutes with a no-obligation cash offer.
Estimated market value
$405,000
- Illinois
- Lake County
- Vernon Hills
- 60061
- 1032 Stockton Ct
Nearby cities
Nearby zip codes
Other Vernon Hills Topics
