Skip main navigation
Sold for $399,900
  • $399,900

    1032 Turley Dr, Colorado Springs, CO 80915

    5beds
    2,776sqft
    Single Family Residence
    Built in 1967
    9,199 Square Feet Lot
    $399,100 Zestimate®
    $144/sqft
    $2,579 Estimated rent

    Home value

    $399,100

    $379,000 - $419,000

    $2,579/mo

    Zestimate® history
    Loading
    Loading...

    Owner options

    List your home for rent

    $2,579/mo

    Rent Zestimate®

    Find your next renter with Zillow Rental Manager. Plus, with online applications, you can quickly screen prospective tenants – for free.

    Learn more

    $2,579/mo

    Rent Zestimate®

    Refinance and save

    $2,460/mo

    Est. payment

    Refinancing to a lower rate could help reduce your monthly payments and save thousands over the life of the loan.

    See today's rates

    $2,460/mo

    Est. payment

    Explore your selling options

    Work with a Zillow partner agent

    Leverage their expertise and Zillow's premium Showcase listings to get your home seen by more buyers.

    Get started

    List with your own agent

    Get your home in front of millions of buyers by listing it on Zillow.

    Learn how to do it

    Sell it yourself

    Take full control of how buyers see your home on Zillow by listing For Sale by Owner (FSBO).

    List your home

    What's special

    Private backyardCorner lotCovered patioUncovered patioBeautiful lpv flooringUpdated kitchenAttached half bath
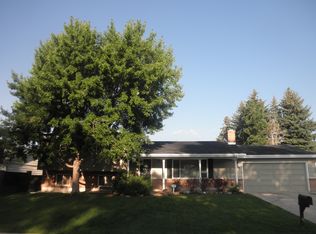
    Incredible move in ready home lovingly taken care of by the current owner of 54 years! From the moment you pull up to the home you can tell it offers a unique experience, combining incredible usability with quality upgrades for a carefree and confident living environment. The main level is a flowing open floor plan featuring natural hardwood floors upon entering that lead into an updated kitchen with thoughtful touches throughout. Down the hall you find two good sized bedrooms and a clean and modern bathroom finished with the newest trendy materials. The surprise comes when you enter the fully permitted addition, which was just recently upgraded to include beautiful LPV flooring, an attached half bath, many useful built in storage cabinets and its very own upgraded furnace and AC system so you can control your comfort while enjoying the space! The basement offers even more flexibility with 3 total bedrooms, another 3/4 updated bathroom and a generous living room space! Just when you think it can't get any better you walk out to the private backyard and feel like you never want to leave. Relax under the covered patio, enjoy the sun on the uncovered patio and never worry about your neighbors thanks to privacy that is hard to find in the city. The corner lot includes a side driveway with a carport accessed through an automatic gate, plus extra parking for a trailer or small RV. The possibilities are endless. It features a new roof in 2024, two new furnaces and AC units in 2019, a new sewer line, a new electrical panel and so much more, meaning you won't have to worry about what to fix next! Come take a look quickly.. this one is a hidden gem!

    Zillow last checked:

    Listing updated:

    Listed by:

    Louis Torres ABR ABRM EPRO GRI 719-649-2738,

    The Innovative Group, LLC,

    Brandon Paul Renaud 719-338-6859

    Bought with:

    Christopher Cecere

    Cecere Realty Group LLC

    Source: elevateMLS,MLS#: 8820654MLS Logo

    Facts & features

    Interior

    Bedrooms & bathrooms
    • Bedrooms: 5
    • Bathrooms: 3
    • 3/4 bathrooms: 2
    • 1/2 bathrooms: 1
    Other
    • Level: Main
    • Area: 156 Square Feet
    • Dimensions: 13 x 12
    Heating
    • Forced Air, Natural Gas
    Cooling
    • Central Air
    Appliances
    • Included: 220v in Kitchen, Dishwasher, Disposal, Range, Refrigerator
    • Laundry: In Basement, Electric Hook-up, Main Level
    Features
    • Skylight (s), See Prop Desc Remarks, High Speed Internet
    • Flooring: Ceramic Tile, Tile, Wood, Wood Laminate, Luxury Vinyl
    • Windows: Window Coverings
    • Basement: Full,Partially Finished
    • Number of fireplaces: 2
    • Fireplace features: Basement, Gas, Two
    Interior area
    • Total structure area: 2,776
    • Total interior livable area: 2,776 sqft
    • Finished area above ground: 1,713
    • Finished area below ground: 1,063

    Property

    Parking
    • Total spaces: 2
    • Parking features: Attached, Carport, Even with Main Level, Garage Door Opener, Garage Amenities (Other), See Remarks, Concrete Driveway, RV Access/Parking
    • Attached garage spaces: 2
    • Has carport: Yes
    Features
    • Patio & porch: Concrete, Covered
    • Exterior features: Auto Sprinkler System
    • Fencing: Back Yard
    Lot
    • Size: 9,199 Square Feet
    • Features: Corner Lot, Level, Near Park, Near Public Transit, Near Schools, Landscaped
    Details
    • Additional structures: Storage
    • Parcel number: 6411118001

    Construction

    Type & style
    • Home type: SingleFamily
    • Architectural style: Ranch
    • Property subtype: Single Family Residence
    Materials
    • Alum/Vinyl/Steel, Frame
    • Roof: Composite Shingle
    Condition
    • Existing Home
    • New construction: No
    • Year built: 1967

    Utilities & green energy

    • Water: Municipal
    • Utilities for property: Cable Connected, Electricity Connected, Natural Gas Connected, See Remarks

    Community & HOA

    Location
    • Region: Colorado Springs

    Financial & listing details

    • Price per square foot: $144/sqft
    • Tax assessed value: $441,085
    • Annual tax amount: $1,185
    • Date on market: 8/20/2026
    • Listing terms: Cash,Conventional,FHA,VA Loan
    • Electric utility on property: Yes

    Price history

    DateEventPrice
    10/7/2026Sold$399,900$144/sqft
    Source: elevateMLS #8820654 Report a problem
    9/13/2026Contingent$399,900$144/sqft
    Source: elevateMLS #8820654 Report a problem
    9/10/2026Price change$399,900-5.9%$144/sqft
    Source: elevateMLS #8820654 Report a problem
    9/4/2026Price change$425,000-1.1%$153/sqft
    Source: elevateMLS #8820654 Report a problem
    9/2/2026Price change$429,900-1.2%$155/sqft
    Source: elevateMLS #8820654 Report a problem
    8/26/2026Price change$435,000-2.2%$157/sqft
    Source: elevateMLS #8820654 Report a problem
    8/20/2026Listed for sale$445,000$160/sqft
    Source: elevateMLS #8820654 Report a problem

    Public tax history

    YearProperty taxesTax assessment
    2025$1,201 -17.6%$31,090 -5%
    2024$1,457 +67.7%$32,710
    2023$868 -7.8%$32,710 +45.6%
    2022$942 $22,470 -2.8%
    2021-- $23,110 +28%
    2020$740 +0.5%$18,050
    2019$736 +43.9%$18,050 +24%
    2018$511 -5.3%$14,560
    2017$540 +5.6%$14,560 +5.4%
    2016$511 +27.7%$13,820
    2015$401 +2.1%$13,820 +6%
    2014$392 $13,040
    2013-- --
    2012-- $12,780
    2011$867 $12,780 -13%
    2010-- $14,690
    2009-- $14,690 +1.9%
    2008-- $14,410
    2006-- $14,410 +22.3%
    2004-- $11,780
    2003$385 -48.1%$11,780 -13%
    2002$743 -15.2%$13,540 -10.3%
    2001$876 $15,090
    Find assessor info on the county website

    Neighborhood: East Colorado Springs

    Nearby schools

    GreatSchools rating
    Schools provided by the listing agent
    • District: Colorado Springs 11

    Source: elevateMLS. This data may not be complete. We recommend contacting the local school district to confirm school assignments for this home.

    Get a cash offer in 3 minutes
    Find out how much your home could sell for in as little as 3 minutes with a no-obligation cash offer.
    Estimated market value

    $399,100

    Get a cash offer in 3 minutes
    Find out how much your home could sell for in as little as 3 minutes with a no-obligation cash offer.
    Estimated market value

    $399,100