Skip main navigation
Sold for $737,000
  • $737,000

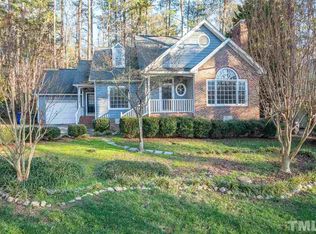
    1032 Vestavia Woods Dr, Raleigh, NC 27615

    4beds
    2,746sqft
    Single Family Residence
    Built in 1987
    0.3 Acres Lot
    $732,500 Zestimate®
    $268/sqft
    $3,103 Estimated rent

    Home value

    $732,500

    $696,000 - $769,000

    $3,103/mo

    Zestimate® history
    Loading
    Loading...

    Owner options

    List your home for rent

    $3,103/mo

    Rent Zestimate®

    Find your next renter with Zillow Rental Manager. Plus, with online applications, you can quickly screen prospective tenants – for free.

    Learn more

    $3,103/mo

    Rent Zestimate®

    Refinance and save

    $4,917/mo

    Est. payment

    Refinancing to a lower rate could help reduce your monthly payments and save thousands over the life of the loan.

    See today's rates

    $4,917/mo

    Est. payment

    Explore your selling options

    Work with a Zillow partner agent

    Leverage their expertise and Zillow's premium Showcase listings to get your home seen by more buyers.

    Get started

    List with your own agent

    Get your home in front of millions of buyers by listing it on Zillow.

    Learn how to do it

    Sell it yourself

    Take full control of how buyers see your home on Zillow by listing For Sale by Owner (FSBO).

    List your home

    What's special

    Large bonus roomBeautiful sunroomFour bedrooms upstairs
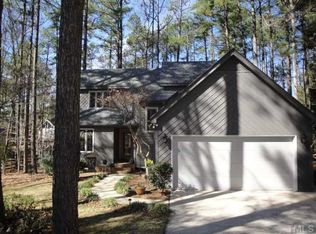
    Want to live in the middle of everything? Tired of long commutes into Raleigh? This place is your new home. Plenty of space for everyone - a large office or formal living room on the first floor, a beautiful sunroom, and a screened porch overlooking the backyard. Large Owner Suite with new free-standing tub, vanity, and other upgrades. Very close to Two Roosters Ice Cream, Gonza Y Tequila, Starbucks, Whole Foods, Target, and much more! Four bedrooms upstairs plus a large bonus room. Beautiful, established neighborhood with pretty landscaping.

    Zillow last checked:

    Listing updated:

    Listed by:

    Katherin Burnette 919-523-4912,

    Keller Williams Legacy

    Bought with:

    Sara Crews, 349721

    Howard Hanna Allen Tate Raleigh Glenwood

    Source: Doorify MLS,MLS#: 10157379MLS Logo

    Facts & features

    Interior

    Bedrooms & bathrooms
    • Bedrooms: 4
    • Bathrooms: 3
    • Full bathrooms: 2
    • 1/2 bathrooms: 1
    Primary bedroom
    • Level: Second
    • Area: 206.72 Square Feet
    • Dimensions: 15.2 x 13.6
    Bedroom 2
    • Level: Second
    • Area: 148.96 Square Feet
    • Dimensions: 13.3 x 11.2
    Bedroom 3
    • Level: Second
    • Area: 97 Square Feet
    • Dimensions: 10 x 9.7
    Bedroom 4
    • Level: Second
    • Area: 155.54 Square Feet
    • Dimensions: 15.4 x 10.1
    Bonus room
    • Level: Second
    • Area: 282.36 Square Feet
    • Dimensions: 18.1 x 15.6
    Breakfast room
    • Level: Main
    • Area: 117 Square Feet
    • Dimensions: 13 x 9
    Dining room
    • Level: Main
    • Area: 160.8 Square Feet
    • Dimensions: 13.4 x 12
    Other
    • Level: Main
    • Area: 36.8 Square Feet
    • Dimensions: 8 x 4.6
    Family room
    • Level: Main
    • Area: 255.36 Square Feet
    • Dimensions: 19.2 x 13.3
    Kitchen
    • Level: Main
    • Area: 139.65 Square Feet
    • Dimensions: 13.3 x 10.5
    Living room
    • Level: Main
    • Area: 206.72 Square Feet
    • Dimensions: 15.2 x 13.6
    Other
    • Description: GARAGE
    • Level: Main
    • Area: 361.15 Square Feet
    • Dimensions: 23.3 x 15.5
    Sunroom
    • Level: Main
    • Area: 109.61 Square Feet
    • Dimensions: 11.3 x 9.7
    Heating
    • Central, Floor Furnace, Natural Gas
    Cooling
    • Central Air, Electric
    Appliances
    • Included: Cooktop, Convection Oven, Dryer, Disposal, Double Oven, Dishwasher, Exhaust Fan, Gas Cooktop, Gas Water Heater, Plumbed For Ice Maker, Tankless Water Heater, Water Heater, Wall Oven
    • Laundry: Laundry Closet, Gas Dryer Hookup, Upper Level
    Features
    • Built-in Features, Bookcases, Ceiling Fan(s), Double Vanity, Entrance Foyer, Eat-in Kitchen, Granite Counters, Open Floorplan, Pantry, Walk-In Closet(s), Whirlpool Tub, Separate Shower, Bathtub/Shower Combination, Walk-In Shower, Smooth Ceilings
    • Flooring: Hardwood, Luxury Vinyl
    • Windows: Blinds, Double Pane Windows, Screens, Skylight(s)
    Interior area
    • Total structure area: 2,746
    • Total interior livable area: 2,746 sqft
    • Finished area above ground: 2,746
    • Finished area below ground: 0

    Property

    Parking
    • Total spaces: 1
    • Parking features: Attached, Garage Faces Front, Garage Door Opener
    • Garage spaces: 1
    Features
    • Levels: Two
    • Stories: 2
    • Patio & porch: Front Porch, Porch, Rear Porch, Screened
    • Exterior features: Rain Gutters
    Lot
    • Size: 0.3 Acres
    Details
    • Parcel number: 079708981908000 0162204
    • Zoning: R-4
    • Special conditions: Standard

    Construction

    Type & style
    • Home type: SingleFamily
    • Architectural style: Traditional,Transitional
    • Property subtype: Single Family Residence
    Materials
    • Masonite
    • Foundation: Block, Brick/Mortar
    • Roof: Asphalt,Architectural Shingle
    Condition
    • New construction: No
    • Year built: 1987

    Utilities & green energy

    • Sewer: Public Sewer
    • Water: Public

    Community & HOA

    Community
    • Features: Lake, Pool
    • Subdivision: Vestavia Woods
    HOA
    • Has HOA: Yes
    • Amenities included: Maintenance Grounds, Pool, Pond Year Round, Tennis Court(s), Trail(s)
    • Services included: Insurance, Maintenance Grounds, Storm Water Maintenance
    • HOA fee: $320 annually
    • HOA name: Greystone HOA - Charleston Mgmt
    • HOA phone: 919-847-3003
    Location
    • Region: Raleigh

    Financial & listing details

    • Price per square foot: $268/sqft
    • Tax assessed value: $632,802
    • Annual tax amount: $5,538
    • Date on market: 4/3/2026
    • Listing agreement: Exclusive Right To Sell
    • Listing terms: Cash,Conventional,FHA,VA Loan

    Price history

    DateEventPrice
    5/5/2026Sold$737,000+1%$268/sqft
    Source: Doorify MLS #10157379 Report a problem
    4/5/2026Pending sale$730,000$266/sqft
    Source: Doorify MLS #10157379 Report a problem
    4/3/2026Listed for sale$730,000+8.1%$266/sqft
    Source: Doorify MLS #10157379 Report a problem
    12/14/2025Listing removed$675,000$246/sqft
    Source: Doorify MLS #10111383 Report a problem
    11/13/2025Price change$675,000-3.6%$246/sqft
    Source: Doorify MLS #10111383 Report a problem
    10/21/2025Price change$700,000-0.7%$255/sqft
    Source: Doorify MLS #10111383 Report a problem
    9/13/2025Price change$705,000-1.4%$257/sqft
    Source: Doorify MLS #10111383 Report a problem
    8/22/2025Price change$715,000-1.4%$260/sqft
    Source: Doorify MLS #10111383 Report a problem
    7/24/2025Listed for sale$725,000+139.3%$264/sqft
    Source: Doorify MLS #10111383 Report a problem
    7/31/2003Sold$303,000$110/sqft
    Source: Public Record Report a problem

    Public tax history

    YearProperty taxesTax assessment
    2025$5,539 +0.4%$632,802
    2024$5,516 +24%$632,802 +55.7%
    2023$4,450 +7.6%$406,393
    2022$4,135 +4%$406,393
    2021$3,974 +1.9%$406,393
    2020$3,902 -8.8%$406,393 +10.6%
    2019$4,279 $367,541
    2018$4,279 +11.3%$367,541
    2017$3,844 +2.1%$367,541
    2016$3,765 +5.3%$367,541 +7.1%
    2015$3,574 +5.4%$343,251
    2014$3,390 $343,251
    2013-- $343,251
    2012-- $343,251
    2011-- $343,251 +0.3%
    2010-- $342,111
    2009-- $342,111
    2008-- --
    2007-- --
    2006-- --
    2005-- --
    2004-- --
    2003-- --
    2002-- --
    2001-- --
    Find assessor info on the county website

    Neighborhood: North Raleigh

    Nearby schools

    GreatSchools rating
    Schools provided by the listing agent
    • Elementary: Wake - Lead Mine Elementary
    • Middle: Wake - Carroll Middle
    • High: Wake - Sanderson High

    Source: Doorify MLS. This data may not be complete. We recommend contacting the local school district to confirm school assignments for this home.

    Get a cash offer in 3 minutes
    Find out how much your home could sell for in as little as 3 minutes with a no-obligation cash offer.
    Estimated market value
    $732,500
    Get a cash offer in 3 minutes
    Find out how much your home could sell for in as little as 3 minutes with a no-obligation cash offer.
    Estimated market value
    $732,500