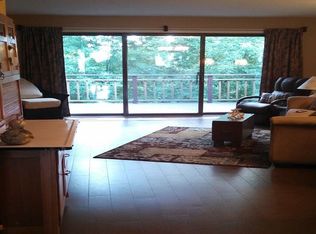
You do not want to miss this gorgeous turn key Altoona condo! Inside on the main level you'll find a kitchen with stainless appliances and ample cabinet space, a very spacious layout with updated flooring and loads of natural light, the option for main floor laundry, a primary suite that has a walk-in closet and full bathroom with heated LVT, and a HUGE wall of patio windows leading to a 10x30 deck. Downstairs cozy up to the gas fireplace in the family room, sip your coffee in the 9x13 screened porch, or get to work in the office. Option for either main floor or lower level laundry, office could be turned into a 3rd bedroom. Last but not least, you'll love your summers here being only steps away from the associations inground pool!
Closed
$285,000
1032 Village Square #11, Altoona, WI 54720
2beds
2,168sqft
Condominium
Built in 1983
-- sqft lot
$284,500 Zestimate®
$131/sqft
$2,292 Estimated rent
Home value
$284,500
$270,000 - $302,000
$2,292/mo
Zestimate® history
Owner options
List your home for rent
$2,292/mo
Rent Zestimate®
Find your next renter with Zillow Rental Manager. Plus, with online applications, you can quickly screen prospective tenants – for free.
$2,292/mo
Rent Zestimate®
Refinance and save
$4,249/mo
Est. payment
Refinancing to a lower rate could help reduce your monthly payments and save thousands over the life of the loan.
$4,249/mo
Est. payment
Explore your selling options
Work with a Zillow partner agent
Leverage their expertise and Zillow's premium Showcase listings to get your home seen by more buyers.
Get startedList with your own agent
Get your home in front of millions of buyers by listing it on Zillow.
Learn how to do itSell it yourself
Take full control of how buyers see your home on Zillow by listing For Sale by Owner (FSBO).
List your homeWhat's special
Zillow last checked:
Listing updated:
Listed by:
Devon Caneff 715-514-9757,
eXp Realty LLC
Bought with:
Craig Hughes
Source: WIREX MLS,MLS#: 1580998 Originating MLS: REALTORS Association of Northwestern WI
Originating MLS: REALTORS Association of Northwestern WIFacts & features
Interior
Bedrooms & bathrooms
- Bedrooms: 2
- Bathrooms: 3
- Full bathrooms: 3
- Main level bedrooms: 2
Primary bedroom
- Level: Main
- Area: 208
- Dimensions: 16 x 13
Bedroom 2
- Level: Main
- Area: 168
- Dimensions: 12 x 14
Dining room
- Level: Main
- Area: 180
- Dimensions: 15 x 12
Family room
- Level: Lower
- Area: 342
- Dimensions: 19 x 18
Kitchen
- Level: Main
- Area: 120
- Dimensions: 10 x 12
Living room
- Level: Main
- Area: 247
- Dimensions: 19 x 13
Heating
- Natural Gas, Forced Air
Cooling
- Central Air
Appliances
- Included: Dishwasher, Disposal, Microwave, Range/Oven, Refrigerator
Features
- Windows: Some window coverings
- Basement: Full,Partially Finished,Walk-Out Access,Concrete
Interior area
- Total structure area: 2,168
- Total interior livable area: 2,168 sqft
- Finished area above ground: 1,368
- Finished area below ground: 800
Property
Parking
- Total spaces: 2
- Parking features: 2 Car, Attached, Garage Door Opener
- Attached garage spaces: 2
Features
- Levels: One,1 Story
- Stories: 1
- Patio & porch: Deck, Screened, Patio
- Waterfront features: Common Frontage
Details
- Parcel number: 201225902000
- Zoning: Residential
Construction
Type & style
- Home type: Condo
- Property subtype: Condominium
Materials
- Stucco
Condition
- 21+ Years
- New construction: No
- Year built: 1983
Utilities & green energy
- Electric: Circuit Breakers
- Sewer: Public Sewer
- Water: Public
Community & HOA
HOA
- Has HOA: Yes
- HOA fee: $2,400 annually
Location
- Region: Altoona
- Municipality: Altoona
Financial & listing details
- Price per square foot: $131/sqft
- Annual tax amount: $3,969
- Date on market: 4/19/2024
- Inclusions: Included:dishwasher, Included:garage Opener, Included:garbage Disposal, Included:microwave, Included:oven/Range, Included:pool-In Ground, Included:refrigerator, Included:window Coverings
- Exclusions: Excluded:dryer, Excluded:sellers Personal, Excluded:washer
Price history
| Date | Event | Price |
|---|---|---|
| 7/2/2024 | Sold | $285,000-3.4%$131/sqft |
Source:  WIREX MLS #1580998 Report a problem WIREX MLS #1580998 Report a problem | ||
| 5/24/2024 | Pending sale | $295,000$136/sqft |
Source: WIREX MLS #1580998 Report a problem | ||
| 5/20/2024 | Listed for sale | $295,000$136/sqft |
Source: WIREX MLS #1580998 Report a problem | ||
| 4/22/2024 | Contingent | $295,000$136/sqft |
Source: WIREX MLS #1580998 Report a problem | ||
| 4/19/2024 | Listed for sale | $295,000$136/sqft |
Source: WIREX MLS #1580998 Report a problem | ||
Public tax history
Tax history is unavailable.
Neighborhood: 54720
Nearby homes
- $285,0003 bd3 ba2.1k sqft1032 Village Sq, Altoona, WI 54720Sold
- $343,900-- bd-- ba-- sqft1028 Village Sq, Altoona, WI 54720Off Market
- $212,100-- bd-- ba-- sqft1028 Village Sq, Altoona, WI 54720Off Market
- $341,9003 bd3 ba2.4k sqft1036 Village Sq, Altoona, WI 54720Off Market
- $349,200-- bd-- ba-- sqft1024 Village Sq, Altoona, WI 54720Off Market
- $334,800-- bd-- ba-- sqft1040 Village Sq, Altoona, WI 54720Off Market
- $300,9003 bd3 ba1.8k sqft1020 Village Sq, Altoona, WI 54720Off Market
- $275,7002 bd2 ba1.8k sqft1044 Village Sq, Altoona, WI 54720Off Market
- $321,8003 bd3 ba2.2k sqft1015 Village Sq, Altoona, WI 54720Off Market
Nearby schools
GreatSchools rating
- 8/10Grades 4-5 IntermediateGrades: 4-5Distance: 0.3 mi
- 6/10Altoona Middle SchoolGrades: 6-8Distance: 0.3 mi
- 7/10Altoona High SchoolGrades: 9-12Distance: 0.4 mi
Schools provided by the listing agent
- District: Altoona
Source: WIREX MLS. This data may not be complete. We recommend contacting the local school district to confirm school assignments for this home.


Get pre-qualified for a loan
At Zillow Home Loans, we can pre-qualify you in as little as 5 minutes with no impact to your credit score.An equal housing lender. NMLS #10287.
- Wisconsin
- Eau Claire County
- Altoona
- 54720
- 1032 Village Square Unit 11
Nearby cities
Nearby zip codes
Other Altoona Topics
