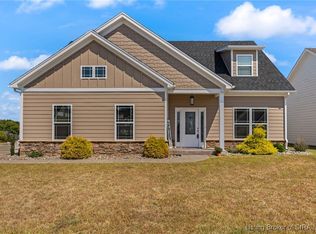
Welcome to your Dream Home! This stunning white hardboard siding and stone residence offers over 1600 sq. ft of living space, featuring 3 bedrooms and 2 full baths. Step inside and be amazed by the open floor plan, perfect for modern living and entertaining. The house boasts luxury vinyl flooring throughout, providing style and durability, while the bedrooms are carpeted for comfort and warmth. Relax in the spacious master bedroom with a trey ceiling and accent wall, creating a cozy retreat within your own home. The master bathroom offers dual sinks and a walk-in shower. Coming in from the attached garage, you'll find built-in cubbies and a dedicated place for all your belongings, keeping everything organized and tidy. The spacious Laundry room is off of the kitchen. Step outside and enjoy the patio area with built-in benches. Conveniently located.
Sold for $289,900
$289,900
1032 Villas Court, Greenville, IN 47124
3beds
1,610sqft
Single Family Residence
Built in 2019
7,840 Square Feet Lot
$303,800 Zestimate®
$180/sqft
$2,026 Estimated rent
Home value
$303,800
$289,000 - $319,000
$2,026/mo
Zestimate® history
Owner options
List your home for rent
$2,026/mo
Rent Zestimate®
Find your next renter with Zillow Rental Manager. Plus, with online applications, you can quickly screen prospective tenants – for free.
$2,026/mo
Rent Zestimate®
Refinance and save
$1,383/mo
Est. payment
Refinancing to a lower rate could help reduce your monthly payments and save thousands over the life of the loan.
$1,383/mo
Est. payment
Explore your selling options
Work with a Zillow partner agent
Leverage their expertise and Zillow's premium Showcase listings to get your home seen by more buyers.
Get startedList with your own agent
Get your home in front of millions of buyers by listing it on Zillow.
Learn how to do itSell it yourself
Take full control of how buyers see your home on Zillow by listing For Sale by Owner (FSBO).
List your homeWhat's special
Zillow last checked:
Listing updated:
Listed by:
Laurie Orkies Dunaway,
Lopp Real Estate Brokers,
Tammy Moore,
Lopp Real Estate Brokers
Bought with:
Jessica Ginn, RB18001141
Schuler Bauer Real Estate Services ERA Powered (N
Source: SIRA,MLS#: 202409539 Originating MLS: Southern Indiana REALTORS Association
Originating MLS: Southern Indiana REALTORS AssociationFacts & features
Interior
Bedrooms & bathrooms
- Bedrooms: 3
- Bathrooms: 2
- Full bathrooms: 2
Rooms
- Room types: Family Room
Primary bedroom
- Description: Flooring: Carpet
- Level: First
- Dimensions: 12 x 15
Bedroom
- Description: Flooring: Carpet
- Level: First
- Dimensions: 10 x 12
Bedroom
- Description: Flooring: Carpet
- Level: Second
- Dimensions: 11 x 12
Dining room
- Description: Flooring: Luxury Vinyl,Luxury VinylPlank
- Level: First
- Dimensions: 12 x 6
Other
- Description: Flooring: Tile
- Level: First
- Dimensions: 5 x 8
Other
- Description: Flooring: Tile
- Level: First
- Dimensions: 5 x 7
Kitchen
- Description: Flooring: Luxury Vinyl,Luxury VinylPlank
- Level: First
- Dimensions: 12 x 9
Living room
- Description: Flooring: Luxury Vinyl,Luxury VinylPlank
- Level: First
- Dimensions: 16 x 18
Other
- Description: Flooring: Luxury Vinyl,Luxury VinylPlank
- Level: First
- Dimensions: 6 x 9
Heating
- Forced Air
Cooling
- Central Air
Appliances
- Included: Dishwasher, Disposal, Microwave, Oven, Range, Refrigerator
- Laundry: Main Level, Laundry Room
Features
- Ceiling Fan(s), Eat-in Kitchen, Kitchen Island, Bath in Primary Bedroom, Main Level Primary, Open Floorplan, Utility Room, Vaulted Ceiling(s), Walk-In Closet(s)
- Has basement: No
- Has fireplace: No
Interior area
- Total structure area: 1,610
- Total interior livable area: 1,610 sqft
- Finished area above ground: 1,610
- Finished area below ground: 0
Property
Parking
- Total spaces: 2
- Parking features: Attached, Garage, Garage Door Opener
- Attached garage spaces: 2
- Has uncovered spaces: Yes
Features
- Levels: One and One Half
- Stories: 1.5
- Patio & porch: Patio, Porch
- Exterior features: Landscaping, Paved Driveway, Porch, Patio
Lot
- Size: 7,840 Square Feet
Details
- Parcel number: 220300400084004005
- Zoning: Residential
- Zoning description: Residential
Construction
Type & style
- Home type: SingleFamily
- Architectural style: One and One Half Story
- Property subtype: Single Family Residence
Materials
- Hardboard, Frame, HardiPlank Type, Stone, Vinyl Siding
- Foundation: Slab
Condition
- Resale
- New construction: No
- Year built: 2019
Utilities & green energy
- Sewer: Public Sewer
- Water: Not Connected, Public
- Utilities for property: Water Available
Community & HOA
Community
- Features: Sidewalks
- Subdivision: Heritage Springs
Location
- Region: Greenville
Financial & listing details
- Price per square foot: $180/sqft
- Tax assessed value: $275,700
- Annual tax amount: $1,891
- Date on market: 7/29/2024
- Cumulative days on market: 32 days
- Listing terms: Cash,Conventional,FHA,VA Loan
- Road surface type: Paved
Price history
| Date | Event | Price |
|---|---|---|
| 8/30/2024 | Sold | $289,900$180/sqft |
Source:  SIRA #202409539 Report a problem SIRA #202409539 Report a problem | ||
| 7/30/2024 | Pending sale | $289,900$180/sqft |
Source: SIRA #202409539 Report a problem | ||
| 7/29/2024 | Listed for sale | $289,900$180/sqft |
Source: SIRA #202409539 Report a problem | ||
Public tax history
| Year | Property taxes | Tax assessment |
|---|---|---|
| 2025 | $2,244 +18.7% | $275,700 +1% |
| 2024 | $1,891 -3.2% | $273,100 +11.6% |
| 2023 | $1,954 +21.8% | $244,700 +1.1% |
| 2022 | $1,605 +12% | $242,000 +17% |
| 2021 | $1,432 +28547.2% | $206,800 +5.9% |
| 2020 | $5 | $195,200 +97500% |
| 2019 | $5 | $200 |
| 2018 | -- | $200 |
Find assessor info on the county website
Neighborhood: 47124
Nearby homes
- $282,4003 bd2 ba1.3k sqft1030 Villas Ct, Greenville, IN 47124Off Market
- $289,9003 bd3 ba1.5k sqft1034 Villas Ct, Greenville, IN 47124Sold
- $334,8003 bd2 ba2.8k sqft1028 Villas Ct, Greenville, IN 47124Off Market
- $282,1003 bd2 ba1.2k sqft1033 Villas Ct, Greenville, IN 47124Off Market
- $278,1003 bd2 ba1.3k sqft1031 Villas Ct, Greenville, IN 47124Off Market
- $354,6004 bd2 ba1.5k sqft1004 Heritage Way, Greenville, IN 47124Off Market
- $342,2003 bd2 ba1.5k sqft1001 Wagon Trl, Greenville, IN 47124Off Market
- $265,8003 bd2 ba1.3k sqft1035 Villas Ct, Greenville, IN 47124Off Market
Nearby schools
GreatSchools rating
- 9/10Greenville Elementary SchoolGrades: K-4Distance: 1 mi
- 7/10Highland Hills Middle SchoolGrades: 5-8Distance: 3.8 mi
- 10/10Floyd Central High SchoolGrades: 9-12Distance: 3.4 mi


Get pre-qualified for a loan
At Zillow Home Loans, we can pre-qualify you in as little as 5 minutes with no impact to your credit score.An equal housing lender. NMLS #10287.
Sell for more on Zillow
Get a Zillow Showcase℠ listing at no additional cost and you could sell for .
$303,800
2% more
+$6,076
With Zillow Showcase(estimated)
$309,876
- Indiana
- Floyd County
- Greenville
- 47124
- 1032 Villas Court
Nearby cities
Nearby zip codes
Other Greenville Topics
