Welcome to 1032 Vine Street, located in the Blacklick Valley School District. This charming & impeccably maintained home boasts an array of wonderful features & recent updates. As you step into the main floor, you're greeted by a spacious foyer that flows into a large living area adorned w/ stunning wood accents & generous windows that fill the space w/ natural light. The eat-in kitchen is inviting & thoughtfully designed, complemented by an updated three-quarter bath, convenient first-floor laundry, & a generously sized bedroom which once was the dining room. Venturing upstairs, you'll find an additional updated three-quarter bathroom along w/ three more spacious bedrooms, providing ample space. The unfinished basement offers excellent storage options & houses a newer gas furnace & hot water tank. On the exterior, you'll appreciate the covered front & rear porches, a large paved driveway, & a sizable three-car garage equipped w/ power. Don't miss out on this exceptional opportunity—call today for more information!
Sold for $135,000
$135,000
1032 Vine St, Nanty Glo, PA 15943
4beds
1,460sqft
Single Family Residence
Built in 1925
6,534 Square Feet Lot
$-- Zestimate®
$92/sqft
$1,289 Estimated rent
Home value
Not available
Estimated sales range
Not available
$1,289/mo
Zestimate® history
Owner options
List your home for rent
$1,289/mo
Rent Zestimate®
Find your next renter with Zillow Rental Manager. Plus, with online applications, you can quickly screen prospective tenants – for free.
$1,289/mo
Rent Zestimate®
Refinance and save
$914/mo
Est. payment
Refinancing to a lower rate could help reduce your monthly payments and save thousands over the life of the loan.
$914/mo
Est. payment
Explore your selling options
Work with a Zillow partner agent
Leverage their expertise and Zillow's premium Showcase listings to get your home seen by more buyers.
Get startedList with your own agent
Get your home in front of millions of buyers by listing it on Zillow.
Learn how to do itSell it yourself
Take full control of how buyers see your home on Zillow by listing For Sale by Owner (FSBO).
List your homeWhat's special
Updated three-quarter bathEat-in kitchenGenerously sized bedroomGenerous windowsConvenient first-floor laundryNatural lightAdditional updated three-quarter bathroom
Zillow last checked:
Listing updated:
Listed by:
Hunter Ott 814-254-8121,
Howard Hanna Bardell Realty Altoona
Bought with:
Hunter Ott, RS353898
Howard Hanna Bardell Realty Altoona
Source: AHAR,MLS#: 76743
Facts & features
Interior
Bedrooms & bathrooms
- Bedrooms: 4
- Bathrooms: 2
- Full bathrooms: 2
Heating
- Forced Air, Natural Gas
Cooling
- None
Appliances
- Included: See Remarks
Features
- Eat-in Kitchen
- Flooring: Vinyl, See Remarks, Carpet
- Windows: See Remarks
- Basement: Full,Unfinished
- Has fireplace: Yes
- Fireplace features: None
Interior area
- Total structure area: 1,460
- Total interior livable area: 1,460 sqft
- Finished area above ground: 1,460
Property
Parking
- Total spaces: 2
- Parking features: Garage, Off Street, Paved
- Garage spaces: 2
Features
- Levels: Two
- Patio & porch: Covered, Porch
- Exterior features: See Remarks
- Pool features: None
- Fencing: None
Lot
- Size: 6,534 Square Feet
- Features: Level
Details
- Additional structures: Garage(s)
- Parcel number: 42017. 216.000
- Special conditions: Standard
Construction
Type & style
- Home type: SingleFamily
- Architectural style: Traditional
- Property subtype: Single Family Residence
Materials
- Brick, Vinyl Siding
- Foundation: Stone
- Roof: Shingle
Condition
- Year built: 1925
Utilities & green energy
- Sewer: Public Sewer
- Water: Public
- Utilities for property: See Remarks
Community & HOA
Community
- Subdivision: None
HOA
- Has HOA: No
Location
- Region: Nanty Glo
Financial & listing details
- Price per square foot: $92/sqft
- Tax assessed value: $11,020
- Annual tax amount: $1,140
- Date on market: 2/21/2025
- Listing terms: Cash,Conventional,FHA,VA Loan
- Inclusions: Stove, Microwave, Fridge
- Exclusions: Washer, Dryer, Deep Freezer
Price history
| Date | Event | Price |
|---|---|---|
| 4/16/2025 | Sold | $135,000-3.5%$92/sqft |
Source:  AHAR #76743 Report a problem AHAR #76743 Report a problem | ||
| 3/11/2025 | Pending sale | $139,900$96/sqft |
Source:  CSMLS #96036059 Report a problem CSMLS #96036059 Report a problem | ||
| 2/21/2025 | Listed for sale | $139,900$96/sqft |
Source: AHAR #76743 Report a problem | ||
Public tax history
| Year | Property taxes | Tax assessment |
|---|---|---|
| 2025 | $1,162 +1.9% | $11,020 |
| 2024 | $1,140 | $11,020 |
| 2023 | $1,140 -0.5% | $11,020 |
| 2022 | $1,145 +2.1% | $11,020 |
| 2021 | $1,122 +1.9% | $11,020 |
| 2020 | $1,100 +21.5% | $11,020 |
| 2019 | $905 +1.2% | $11,020 |
| 2018 | $894 +138.6% | $11,020 |
| 2017 | $375 -1.4% | $11,020 |
| 2016 | $380 +16.9% | $11,020 |
| 2015 | $325 | $11,020 |
| 2014 | $325 | $11,020 |
| 2013 | -- | $11,020 |
| 2012 | -- | $11,020 |
| 2011 | -- | $11,020 |
| 2010 | -- | $11,020 |
| 2009 | -- | $11,020 |
| 2008 | $429 +2.6% | $11,020 |
| 2007 | $418 | $11,020 |
| 2006 | -- | $11,020 |
| 2005 | -- | $11,020 +100% |
| 2004 | -- | $5,510 |
| 2003 | -- | $5,510 |
| 2002 | -- | $5,510 |
| 2000 | -- | $5,510 |
Find assessor info on the county website
Neighborhood: 15943
Nearby homes
- $92,9002 bd1 ba1.1k sqft1050 Vine St, Nanty Glo, PA 15943Off Market
- $7,5202 bd1 ba800 sqft1024 Vine St, Nanty Glo, PA 15943Off Market
- $8,920-- bd-- ba-- sqft1060 Vine St, Nanty Glo, PA 15943Off Market
- $128,0002 bd2 ba1.3k sqft1031 Vine St, Nanty Glo, PA 15943Sold
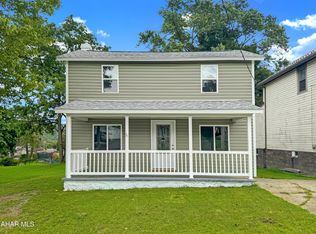
- $68,0002 bd1 ba1k sqft1055 Vine St, Nanty Glo, PA 15943Sold
- $5,420-- bd-- ba-- sqft1049 Vine St, Nanty Glo, PA 15943Off Market
- $76,7003 bd1 ba860 sqft1019 Vine St, Nanty Glo, PA 15943Off Market
- $10,600-- bd-- ba-- sqft1076 Vine St, Nanty Glo, PA 15943Off Market
Nearby schools
GreatSchools rating
- 3/10Blacklick Valley Elementary CenterGrades: PK-6Distance: 1.1 mi
- 5/10Blacklick Valley Junior-Senior High SchoolGrades: 7-12Distance: 0.7 mi


Get pre-qualified for a loan
At Zillow Home Loans, we can pre-qualify you in as little as 5 minutes with no impact to your credit score.An equal housing lender. NMLS #10287.
- Pennsylvania
- Cambria County
- Nanty Glo
- 15943
- 1032 Vine St
Nearby cities
Nearby zip codes
Other Nanty Glo Topics
