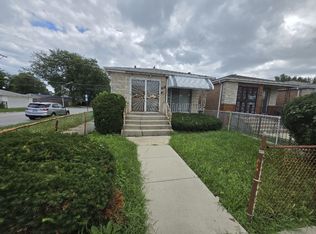
Discover the potential in this classic Auburn Gresham frame home, offering nearly 1,982 sq ft of interior space on a 3,762 sq ft lot. The property needs a full gut rehab, but the structure has solid bones, giving investors and developers a straightforward starting point for a complete redesign. If you estimate a good reno budget, this home can be rebuilt into a modern single-family layout that meets today's standards, open living areas, updated bedrooms, and a comfortable primary suite. The generous footprint provides flexibility for a thoughtful and functional floorplan. Recent neighborhood values support ARV resale potential in the $300K+ range, making this a practical value-add project for experienced buyers. With the right vision, this property offers a solid opportunity to create a refreshed single-family home in a steadily improving pocket of Auburn Gresham. Investment Highlights: * Neighborhood supports $300K+ ARV for fully renovated single-family homes * Nearly 2,000 sq ft to reconfigure into a modern floorplan * Strong lot size with room for outdoor space or parking * Suitable for fix and flip, BRRRR, or a full single-family rebuild.
Contingent
$155,000
1032 W 88th St, Chicago, IL 60620
4beds
1,982sqft
Single Family Residence
Built in 1900
3,762 Square Feet Lot
$148,800 Zestimate®
$78/sqft
$-- HOA
What's special
Generous footprint
- 78 days
- 77
- 4
Zillow last checked:
Listing updated:
Listed by:
Juliette M Davis 312-450-5300,
Northpoint Realty & Asset Mgmt
Source: MRED as distributed by MLS GRID,MLS#: 12709239
Facts & features
Interior
Bedrooms & bathrooms
- Bedrooms: 4
- Bathrooms: 2
- Full bathrooms: 2
Rooms
- Room types: No additional rooms
Primary bedroom
- Level: Second
- Area: 80 Square Feet
- Dimensions: 8X10
Bedroom 2
- Level: Second
- Area: 80 Square Feet
- Dimensions: 8X10
Bedroom 3
- Level: Second
- Area: 80 Square Feet
- Dimensions: 8X10
Bedroom 4
- Level: Second
- Area: 80 Square Feet
- Dimensions: 8X10
Dining room
- Level: Main
- Area: 120 Square Feet
- Dimensions: 10X12
Kitchen
- Features: Flooring (Carpet)
- Level: Main
- Area: 100 Square Feet
- Dimensions: 10X10
Living room
- Features: Flooring (Carpet)
- Level: Main
- Area: 120 Square Feet
- Dimensions: 10X12
Heating
- Natural Gas
Cooling
- None
Appliances
- Included: Refrigerator
Features
- Basement: Crawl Space
- Attic: Full
Interior area
- Total structure area: 0
- Total interior livable area: 1,982 sqft
Property
Parking
- Total spaces: 2
- Parking features: Garage Door Opener, Yes, Garage Owned, Detached, Garage
- Garage spaces: 2
- Has uncovered spaces: Yes
Accessibility
- Accessibility features: No Disability Access
Features
- Stories: 2
Lot
- Size: 3,762 Square Feet
- Features: Corner Lot
Details
- Parcel number: 25052020380000
- Special conditions: List Broker Must Accompany
Construction
Type & style
- Home type: SingleFamily
- Property subtype: Single Family Residence
Materials
- Frame
Condition
- New construction: No
- Year built: 1900
Utilities & green energy
- Sewer: Public Sewer
- Water: Lake Michigan, Public
Community & HOA
Community
- Features: Sidewalks, Street Lights, Street Paved
- Subdivision: Gresham
HOA
- Services included: None
Location
- Region: Chicago
Financial & listing details
- Price per square foot: $78/sqft
- Tax assessed value: $150,000
- Annual tax amount: $7
- Date on market: 7/18/2026
- Ownership: Fee Simple
Estimated market value
$148,800
$141,000 - $156,000
$2,184/mo
Price history
| Date | Event | Price |
|---|---|---|
| 9/29/2026 | Contingent | $155,000$78/sqft |
Source:  MRED as distributed by MLS GRID #12709239 Report a problem MRED as distributed by MLS GRID #12709239 Report a problem | ||
| 7/18/2026 | Listed for sale | $155,000$78/sqft |
Source: MRED as distributed by MLS GRID #12709239 Report a problem | ||
Public tax history
| Year | Property taxes | Tax assessment |
|---|---|---|
| 2024 | $1,827 +27334.2% | $15,000 +150% |
| 2023 | $7 | $5,999 |
| 2022 | -- | $5,999 |
| 2021 | $916 -45% | $5,999 -57% |
| 2020 | $1,666 +0.3% | $13,965 -9% |
| 2019 | $1,661 +1.5% | $15,347 |
| 2018 | $1,636 -6.6% | $15,347 -13% |
| 2017 | $1,751 -18.6% | $17,640 |
| 2016 | $2,152 +5.1% | $17,640 |
| 2015 | $2,049 +9.2% | $17,640 +11.7% |
| 2014 | $1,876 +8% | $15,796 |
| 2013 | $1,737 +15.9% | $15,796 |
| 2012 | $1,498 -49.1% | $15,796 -12.8% |
| 2011 | $2,942 +186.5% | $18,116 |
| 2010 | $1,027 +15.6% | $18,116 |
| 2009 | $888 +4.3% | $18,116 +1.8% |
| 2008 | $851 -19.4% | $17,803 |
| 2007 | $1,057 +29.2% | $17,803 |
| 2006 | $818 -6.9% | $17,803 +70.3% |
| 2005 | $879 +3.4% | $10,455 |
| 2004 | $850 +2% | $10,455 |
| 2003 | $834 -4.1% | $10,455 +36.4% |
| 2002 | $869 -11.2% | $7,665 |
| 2001 | $979 +3.7% | $7,665 |
| 2000 | $944 | $7,665 +11% |
| 1999 | $944 | $6,906 |
Find assessor info on the county website
Monthly payment
Est. payment
Payment breakdown
Explore the cost of this home by adjusting the details. Changes won't be saved.Climate risks
Neighborhood: Gresham
Nearby schools
Similar homes
- $149,9004 bd2 ba1.3k sqft1413 W 73rd St, Chicago, IL 60636New
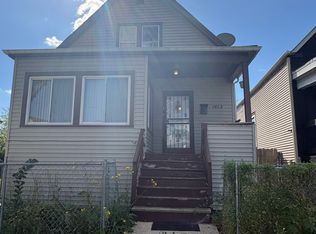 MLS ID #12777204, Jeriah Tolbert, Coldwell Banker Realty. MRED as distributed by MLS GRID
 - $110,0004 bd2 ba1.7k sqft8940 S Parnell Ave, Chicago, IL 60620Active
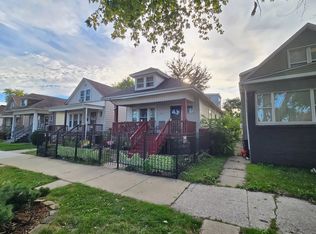 MLS ID #12772423, John Sciberras, Coldwell Banker Realty. MRED as distributed by MLS GRID
 - $170,0004 bd3 ba1.3k sqft9401 S Halsted St, Chicago, IL 60620Active
 MLS ID #12745454, Keri Hir, Keri Hir. MRED as distributed by MLS GRID
 - $199,9004 bd1 ba1.7k sqft8633 S Ada St, Chicago, IL 60620Active
 MLS ID #12744084, Alma Carter, MBH Realty Group LLC. MRED as distributed by MLS GRID
