Skip main navigation
Sold for $290,000
  • $290,000

    1032 W Alkaline Springs Rd, Vandalia, OH 45377

    4beds
    2,878sqft
    Single Family Residence
    Built in 1966
    4,007 Square Feet Lot
    $-- Zestimate®
    $101/sqft
    $2,404 Estimated rent

    Home value

    Not available

    Estimated sales range

    Not available

    $2,404/mo

    Zestimate® history
    Loading
    Loading...

    Owner options

    List your home for rent

    $2,404/mo

    Rent Zestimate®

    Find your next renter with Zillow Rental Manager. Plus, with online applications, you can quickly screen prospective tenants – for free.

    Learn more

    $2,404/mo

    Rent Zestimate®

    Refinance and save

    $2,078/mo

    Est. payment

    Refinancing to a lower rate could help reduce your monthly payments and save thousands over the life of the loan.

    See today's rates

    $2,078/mo

    Est. payment

    Explore your selling options

    Work with a Zillow partner agent

    Leverage their expertise and Zillow's premium Showcase listings to get your home seen by more buyers.

    Get started

    List with your own agent

    Get your home in front of millions of buyers by listing it on Zillow.

    Learn how to do it

    Sell it yourself

    Take full control of how buyers see your home on Zillow by listing For Sale by Owner (FSBO).

    List your home

    What's special

    Beautiful landscapingSurrounded by mature treesStorage shedFinished basementTimeless curb appealInviting kitchenLarge windows
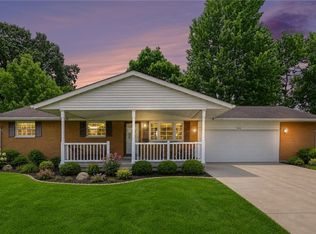
    Nestled in the heart of Vandalia, this CLASSIC 4 bedroom, 3 bath brick ranch w/a full basement offers nearly 3,000 square feet of living space between two levels. Surrounded by mature trees, BEAUTIFUL landscaping & peaceful outdoor spaces, this home delivers the perfect blend of COMFORT, privacy & convenience on almost an acre lot. Backing up to the Vandalia Recreation Center you'll ENJOY a lifestyle that's as active or relaxing as you choose. From the moment you arrive, you'll appreciate the WELCOMING front porch & timeless curb appeal. Inside, the spacious floor plan was designed w/both everyday living & ENTERTAINING in mind. Multiple living areas allow everyone to spread out comfortably while still offering that CLOSE-KNIT feel when gathered w/family & friends. Large windows fill the home w/NATURAL LIGHT & offer gorgeous views of the front & backyard. The INVITING kitchen opens to the family room & provides easy access to the covered patio, creating an ideal space for UNWINDING. Whether you're hosting cookouts, enjoying morning coffee, or roasting marshmallows in the backyard firepit, you'll love the seamless indoor-outdoor flow. The LARGE yard offers plenty of room for pets, games & gardening, while the storage shed provides convenient access to the chairs you'll need while watching the 4th of July FIREWORKS from your own yard. The finished basement adds VALUABLE living space perfect for movie nights, game days, hobbies, a home gym, or guest space. As an added BONUS, the sellers are leaving the pool table, basement bar, treadmill & spin bike. Recent updates include a dimensional shingle roof, LVP flooring, newer carpet, fresh paint, & garage door updates. Seller is offering a 1-YEAR HOME WARRANTY w/an accepted offer. CONVENIENTLY located near shopping, restaurants, parks, schools & major highways, this EXCEPTIONAL property offers the perfect combination of space & recreation. Don't miss your opportunity to make this Vandalia GEM your next home!

    Zillow last checked:

    Listing updated:

    Listed by:

    Amy Michelle 9374702732,

    NavX Realty, LLC

    Bought with:

    Jill Williams, 2016003970

    Summers Realty

    Source: DABR MLS,MLS#: 967198MLS LogoOriginating MLS: Dayton Area Board of REALTORS

    Facts & features

    Interior

    Bedrooms & bathrooms
    • Bedrooms: 4
    • Bathrooms: 3
    • Full bathrooms: 2
    • 1/2 bathrooms: 1
    • Main level bathrooms: 2
    Primary bedroom
    • Level: Main
    • Dimensions: 14 x 12
    Bedroom
    • Level: Main
    • Dimensions: 11 x 11
    Bedroom
    • Level: Main
    • Dimensions: 12 x 10
    Bedroom
    • Level: Main
    • Dimensions: 10 x 9
    Family room
    • Level: Basement
    • Dimensions: 28 x 11
    Family room
    • Level: Main
    • Dimensions: 18 x 12
    Kitchen
    • Level: Main
    • Dimensions: 14 x 12
    Laundry
    • Level: Basement
    • Dimensions: 26 x 13
    Living room
    • Level: Main
    • Dimensions: 16 x 13
    Office
    • Level: Basement
    • Dimensions: 11 x 9
    Recreation
    • Level: Basement
    • Dimensions: 14 x 14
    Heating
    • Forced Air, Natural Gas
    Cooling
    • Central Air
    Appliances
    • Included: Built-In Oven, Cooktop, Dryer, Dishwasher, Disposal, Microwave, Refrigerator, Water Softener, Washer, Gas Water Heater
    Features
    • Ceiling Fan(s), Kitchen/Family Room Combo
    • Basement: Full,Finished
    Interior area
    • Total structure area: 2,878
    • Total interior livable area: 2,878 sqft

    Property

    Parking
    • Total spaces: 2
    • Parking features: Attached, Garage, Two Car Garage, Garage Door Opener, Storage
    • Attached garage spaces: 2
    Features
    • Levels: One
    • Stories: 1
    • Patio & porch: Patio, Porch
    • Exterior features: Fence, Porch, Patio, Storage
    • Fencing: Partial
    Lot
    • Size: 4,007 Square Feet
    • Dimensions: 184 x 80 x 184 x 80
    Details
    • Additional structures: Shed(s)
    • Parcel number: B02004180010
    • Zoning: Residential
    • Zoning description: Residential

    Construction

    Type & style
    • Home type: SingleFamily
    • Architectural style: Ranch
    • Property subtype: Single Family Residence
    Materials
    • Brick, Vinyl Siding
    Condition
    • Year built: 1966
    Details
    • Warranty included: Yes

    Utilities & green energy

    • Sewer: Storm Sewer
    • Water: Public
    • Utilities for property: Sewer Available, Water Available

    Community & HOA

    Community
    • Subdivision: Randler Dell
    HOA
    • Has HOA: No
    Location
    • Region: Vandalia

    Financial & listing details

    • Price per square foot: $101/sqft
    • Tax assessed value: $225,730
    • Annual tax amount: $4,338
    • Date on market: 8/21/2026
    • Listing terms: Conventional,FHA,VA Loan

    Price history

    DateEventPrice
    9/30/2026Sold$290,000-3%$101/sqft
    Source: DABR MLS #967198 Report a problem
    8/22/2026Listed for sale$299,000+86.9%$104/sqft
    Source: DABR MLS #967198 Report a problem
    9/8/2018Sold$160,000+0.1%$56/sqft
    Source: Agent Provided Report a problem
    8/2/2018Pending sale$159,900$56/sqft
    Source: Coldwell Banker Heritage #770872 Report a problem
    7/31/2018Listed for sale$159,900$56/sqft
    Source: Coldwell Banker Heritage #770872 Report a problem

    Public tax history

    YearProperty taxesTax assessment
    2025$4,338 -0.3%$79,010
    2024$4,351 +3.1%$79,010
    2023$4,219 +11.6%$79,010 +38%
    2022$3,780 -0.1%$57,260
    2021$3,784 +2.6%$57,260
    2020$3,688 +7.5%$57,260 +17.3%
    2019$3,429 -2.5%$48,820
    2018$3,517 +0.7%$48,820
    2017$3,493 -0.8%$48,820 +1%
    2016$3,519 -0.1%$48,320
    2015$3,524 +3.9%$48,320
    2014$3,392 $48,320
    Find assessor info on the county website

    Neighborhood: 45377

    Nearby schools

    GreatSchools rating
    Schools provided by the listing agent
    • District: Vandalia-Butler

    Source: DABR MLS. This data may not be complete. We recommend contacting the local school district to confirm school assignments for this home.

    Get pre-qualified for a loan
    At Zillow Home Loans, we can pre-qualify you in as little as 5 minutes with no impact to your credit score.

    An equal housing lender. NMLS #10287.