Nestled in the prestigious Fairway Ranch subdivision of Roanoke, TX, this brick and stone traditional home offers a refined blend of luxury, technology, and community living tailored for the discerning professional. The residence showcases high-end upgrades throughout, including hand-scraped real hardwood flooring, granite countertops, custom wood cabinetry, and a full marble backsplash that elevates the kitchen’s design. Smart home integration allows seamless control of lighting via Google Home and Alexa, while a pre-wired sound system envelops the home in immersive audio—ideal for entertaining or unwinding in style. The soaring ceilings and fluid layout create a spacious, airy ambiance, complemented by a versatile 3 car garage featuring a tandem parking space with secondary door access, offering potential for conversion into a private studio, gym, or executive office. Step out to luxury living and relax in your private backyard with 2 year old sparkling pool and covered entertainment area.
Fairway Ranch is more than a neighborhood—it’s a lifestyle. Professionally managed by FirstService Residential, the HOA provides access to premium amenities including a community pool, greenbelt trails, and two playgrounds, all designed to enhance resident well-being and property value. Residents enjoy 24-7 access to community services, online management tools, and a dedicated support team, ensuring convenience and peace of mind. Located minutes from scenic lakes, parks, and top-tier dining, with direct access to TX-114 and I-35, this home offers both tranquility and connectivity. For professionals seeking a residence that reflects their success and supports their lifestyle, this Fairway Ranch property is an exceptional opportunity.
Sold
Price Unknown
1032 W Bluff Way, Roanoke, TX 76262
3beds
2,634sqft
Single Family Residence
Built in 2016
8,624 Square Feet Lot
$694,900 Zestimate®
$--/sqft
$4,425 Estimated rent
Home value
$694,900
$653,000 - $744,000
$4,425/mo
Zestimate® history
Owner options
List your home for rent
$4,425/mo
Rent Zestimate®
Find your next renter with Zillow Rental Manager. Plus, with online applications, you can quickly screen prospective tenants – for free.
$4,425/mo
Rent Zestimate®
Refinance and save
$101/mo
Est. payment
Refinancing to a lower rate could help reduce your monthly payments and save thousands over the life of the loan.
$101/mo
Est. payment
Explore your selling options
Work with a Zillow partner agent
Leverage their expertise and Zillow's premium Showcase listings to get your home seen by more buyers.
Get startedList with your own agent
Get your home in front of millions of buyers by listing it on Zillow.
Learn how to do itSell it yourself
Take full control of how buyers see your home on Zillow by listing For Sale by Owner (FSBO).
List your homeWhat's special
Sparkling poolPrivate backyardHand-scraped real hardwood flooringHigh-end upgradesGranite countertopsSoaring ceilingsCustom wood cabinetry
Zillow last checked:
Listing updated:
Listed by:
Sharon Auffet 0337322 817-329-9005,
Coldwell Banker Realty 817-329-9005,
Rachel Pannell 0645891 972-948-6224,
Coldwell Banker Realty
Bought with:
Ron Brown
Coldwell Banker Apex, REALTORS
Source: NTREIS,MLS#: 21035065
Facts & features
Interior
Bedrooms & bathrooms
- Bedrooms: 3
- Bathrooms: 3
- Full bathrooms: 2
- 1/2 bathrooms: 1
Primary bedroom
- Features: Walk-In Closet(s)
- Level: First
- Dimensions: 17 x 14
Bedroom
- Features: Split Bedrooms, Walk-In Closet(s)
- Level: First
- Dimensions: 12 x 11
Bedroom
- Features: Split Bedrooms, Walk-In Closet(s)
- Level: First
- Dimensions: 15 x 13
Primary bathroom
- Features: Double Vanity, Garden Tub/Roman Tub, Separate Shower
- Level: First
- Dimensions: 0 x 0
Breakfast room nook
- Level: First
- Dimensions: 13 x 12
Other
- Features: Built-in Features, Dual Sinks, Jack and Jill Bath
- Level: First
- Dimensions: 11 x 5
Kitchen
- Features: Breakfast Bar, Built-in Features, Kitchen Island, Pantry, Stone Counters
- Level: First
- Dimensions: 17 x 10
Living room
- Level: First
- Dimensions: 18 x 18
Heating
- Central
Cooling
- Central Air, Ceiling Fan(s)
Appliances
- Included: Dishwasher, Electric Oven, Gas Cooktop, Disposal, Gas Water Heater, Microwave
- Laundry: Laundry in Utility Room
Features
- Granite Counters, High Speed Internet, Kitchen Island, Pantry, Smart Home, Vaulted Ceiling(s), Walk-In Closet(s), Wired for Sound
- Flooring: Ceramic Tile, Hardwood
- Windows: Shutters, Window Coverings
- Has basement: No
- Number of fireplaces: 1
- Fireplace features: Gas Log
Interior area
- Total interior livable area: 2,634 sqft
Property
Parking
- Total spaces: 3
- Parking features: Driveway, Garage Faces Front, Garage, Garage Door Opener, Tandem
- Attached garage spaces: 3
- Has uncovered spaces: Yes
Features
- Levels: One
- Stories: 1
- Patio & porch: Covered
- Pool features: Gunite, In Ground, Pool, Community
- Fencing: Wood
Lot
- Size: 8,624 Square Feet
- Features: Interior Lot, Landscaped, Subdivision, Sprinkler System
Details
- Additional structures: Pergola
- Parcel number: R661310
Construction
Type & style
- Home type: SingleFamily
- Architectural style: Traditional,Detached
- Property subtype: Single Family Residence
Materials
- Brick
- Foundation: Slab
- Roof: Composition
Condition
- Year built: 2016
Utilities & green energy
- Sewer: Public Sewer
- Water: Public
- Utilities for property: Sewer Available, Water Available
Community & HOA
Community
- Features: Playground, Park, Pool, Curbs, Sidewalks
- Security: Security System, Smoke Detector(s)
- Subdivision: Fairway Ranch Ph 2
HOA
- Has HOA: Yes
- Services included: All Facilities, Association Management
- HOA fee: $101 monthly
- HOA name: First Residential
- HOA phone: 877-378-2388
Location
- Region: Roanoke
Financial & listing details
- Tax assessed value: $695,281
- Annual tax amount: $10,032
- Date on market: 8/22/2025
- Cumulative days on market: 32 days
- Listing terms: Cash,Conventional,FHA,VA Loan
- Exclusions: No exclusions
Price history
| Date | Event | Price |
|---|---|---|
| 9/22/2025 | Sold | -- |
Source: NTREIS #21035065 Report a problem | ||
| 8/28/2025 | Contingent | $735,900$279/sqft |
Source: NTREIS #21035065 Report a problem | ||
| 8/22/2025 | Listed for sale | $735,900+63.9%$279/sqft |
Source: NTREIS #21035065 Report a problem | ||
| 7/6/2019 | Listing removed | $449,000$170/sqft |
Source: Redfin Corporation #14083590 Report a problem | ||
| 5/31/2019 | Pending sale | $449,000$170/sqft |
Source: Redfin Corporation #14083590 Report a problem | ||
| 5/9/2019 | Listed for sale | $449,000$170/sqft |
Source: Redfin Corporation #14083590 Report a problem | ||
| 4/3/2017 | Sold | -- |
Source: Agent Provided Report a problem | ||
Public tax history
| Year | Property taxes | Tax assessment |
|---|---|---|
| 2025 | $8,930 +5% | $683,783 +10% |
| 2024 | $8,501 +18.7% | $621,621 +13.9% |
| 2023 | $7,162 -12.9% | $545,875 +10% |
| 2022 | $8,222 +4.1% | $496,250 +10% |
| 2021 | $7,899 +4.8% | $451,136 +6.5% |
| 2020 | $7,538 -0.9% | $423,537 +3.5% |
| 2019 | $7,608 -2.9% | $409,351 +0.5% |
| 2018 | $7,836 +385.1% | $407,208 +5.6% |
| 2017 | $1,615 | $385,623 +395.6% |
| 2016 | -- | $77,805 |
Find assessor info on the county website
Neighborhood: 76262
Nearby homes
- $728,4004 bd3 ba3.1k sqft1028 W Bluff Way, Roanoke, TX 76262Off Market

- $709,0004 bd3 ba2.9k sqft1036 W Bluff Way, Roanoke, TX 76262Off Market
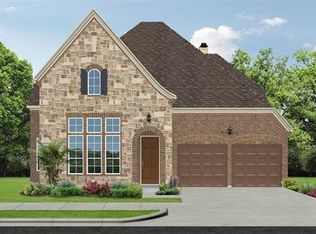
- $681,8004 bd3 ba3.1k sqft1025 Holston Hills Trl, Roanoke, TX 76262Off Market
- $745,0004 bd3 ba3k sqft1029 Holston Hills Trl, Roanoke, TX 76262Off Market
- $659,8004 bd3 ba2.9k sqft1024 W Bluff Way, Roanoke, TX 76262Off Market
- $661,1004 bd3 ba3k sqft1040 W Bluff Way, Roanoke, TX 76262Off Market
- $797,5005 bd4 ba3.7k sqft1021 Holston Hills Trl, Roanoke, TX 76262Off Market
- $756,5004 bd3 ba3.2k sqft1041 W Bluff Way, Roanoke, TX 76262Off Market
Nearby schools
GreatSchools rating
- 9/10Wayne A Cox Elementary SchoolGrades: PK-5Distance: 0.2 mi
- 8/10John M Tidwell Middle SchoolGrades: 6-8Distance: 2.7 mi
- 8/10Byron Nelson High SchoolGrades: 9-12Distance: 2.5 mi
Schools provided by the listing agent
- Elementary: Wayne A Cox
- Middle: John M Tidwell
- High: Byron Nelson
- District: Northwest ISD
Source: NTREIS. This data may not be complete. We recommend contacting the local school district to confirm school assignments for this home.
Get a cash offer in 3 minutes
Find out how much your home could sell for in as little as 3 minutes with a no-obligation cash offer.
Estimated market value
$694,900
Get a cash offer in 3 minutes
Find out how much your home could sell for in as little as 3 minutes with a no-obligation cash offer.
Estimated market value
$694,900
- Texas
- Denton County
- Roanoke
- 76262
- 1032 W Bluff Way
