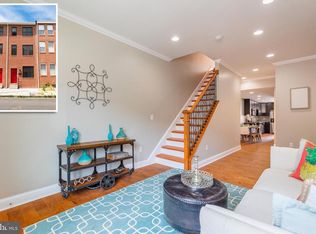
Welcome to 1032 W Fayette St, a three story Federal style brick home in Poppleton that puts downtown Baltimore right at your fingertips. You have 1,281 square feet above grade, 3 bedrooms, 2.5 baths, and a layout that lives like a true city upgrade. This home was fully renovated by a previous owner, and it shows. The main level feels clean, modern, and easy, with a galley kitchen finished with granite countertops, plus first floor laundry that makes everyday life simple. Head upstairs for two spacious second floor bedrooms, then take the third floor for what everyone wants in the city: a full primary suite with its own private bath and a walk in closet. Two of the three bedrooms have walk in closets, so storage is not an afterthought here. Out back, you get the real Baltimore unicorn combo. Dedicated private parking for one car on your own pad, accessed from a small private drive connected to the rear alley, plus a fully fenced backyard with a concrete patio that is ready for grilling, hosting, and unwinding. The basement is unfinished, so you have the storage space you actually need, bikes, gear, seasonal items, all of it. And here is a huge bonus for this area. This is fee simple, so no ground rent. Just clean ownership. Now the lifestyle. Poppleton is known for how connected it is to the heartbeat of the city, with strong walkability and quick access to major downtown destinations. You are close to University of Maryland, Baltimore and the medical campus, plus you are perfectly positioned for sports fans who want Camden Yards and M and T Bank Stadium in the mix without making a whole day out of it. And when you want a night out, you have options that feel straight up luxury. Charleston for a true fine dining experience. The Bygone for an elevated, skyline worthy vibe. Tagliata when you want an Italian chophouse night with serious energy. B and O American Brasserie when you want downtown dinner and cocktails in a polished setting. Want the kind of cocktail spots people talk about. The Elk Room is one of the city’s go to speakeasy style bars, and B Side at Hotel Revival brings craft cocktails plus karaoke rooms for a fun night out. For nightlife and entertainment, Power Plant Live is a full downtown district of bars and venues, and Baltimore Soundstage is right in the Inner Harbor area for live shows. Bottom line, this is the kind of home that lets you live Baltimore the way people picture it. Brick, Federal charm, renovated style, a real primary suite, outdoor space, private parking, and downtown access that makes plans feel effortless.
Sold for $243,000
Zillow last checked:
Listing updated:
Bought with:
Alonna Davis, 661382
Realty One Group Universal
Source: Bright MLS,MLS#: MDBA2199376
Price history
| Date | Event | Price |
|---|---|---|
| 6/26/2026 | Sold | $243,000-0.8%$190/sqft |
Source:  Bright MLS #MDBA2199376 Report a problem Bright MLS #MDBA2199376 Report a problem | ||
| 4/16/2026 | Pending sale | $244,900$191/sqft |
Source: Bright MLS #MDBA2199376 Report a problem | ||
| 4/2/2026 | Price change | $244,900-3.9%$191/sqft |
Source: Bright MLS #MDBA2199376 Report a problem | ||
| 3/10/2026 | Price change | $254,900-1.9%$199/sqft |
Source: Bright MLS #MDBA2199376 Report a problem | ||
| 2/5/2026 | Listed for sale | $259,900-8.8%$203/sqft |
Source: Bright MLS #MDBA2199376 Report a problem | ||
| 12/21/2025 | Listing removed | $285,000$222/sqft |
Source: Bright MLS #MDBA2173462 Report a problem | ||
| 11/13/2025 | Price change | $285,000-3.4%$222/sqft |
Source: Bright MLS #MDBA2173462 Report a problem | ||
| 9/26/2025 | Price change | $295,000-3.3%$230/sqft |
Source: Bright MLS #MDBA2173462 Report a problem | ||
| 8/8/2025 | Price change | $305,000-3.2%$238/sqft |
Source: Bright MLS #MDBA2173462 Report a problem | ||
| 7/18/2025 | Listed for sale | $315,000+34.1%$246/sqft |
Source: Bright MLS #MDBA2173462 Report a problem | ||
| 11/15/2021 | Sold | $234,900$183/sqft |
Source: Public Record Report a problem | ||
| 10/23/2020 | Sold | $234,900$183/sqft |
Source: Agent Provided Report a problem | ||
| 8/18/2020 | Pending sale | $234,900$183/sqft |
Source: RE/MAX Sails #MDBA513266 Report a problem | ||
| 6/12/2020 | Listed for sale | $234,900-6%$183/sqft |
Source: RE/MAX Sails Inc. #MDBA513266 Report a problem | ||
| 4/2/2020 | Listing removed | $249,900$195/sqft |
Source: EXIT SPIVEY PROFESSIONAL REALTY #MDBA489084 Report a problem | ||
| 9/3/2019 | Price change | $249,900-7.1%$195/sqft |
Source: Keller Williams Legacy #MDBA469190 Report a problem | ||
| 5/17/2019 | Listed for sale | $269,000+1354.1%$210/sqft |
Source: Keller Williams Legacy #MDBA469190 Report a problem | ||
| 3/10/2017 | Sold | $18,500$14/sqft |
Source: Public Record Report a problem | ||
Nearby homes


Get pre-qualified for a loan
At Zillow Home Loans, we can pre-qualify you in as little as 5 minutes with no impact to your credit score.An equal housing lender. NMLS #10287.
