Holy Cow! You won’t believe how beautiful this completely remodeled brick 3 story row home shows! This very large 1,913 sq ft 3 story row home has central air conditioning, a completely remodeled full bath with a tile floor & new lighting, a completely remodeled large eat in kitchen with upgraded counter tops, all stainless steel appliances, really updated & attractive lighting, a 1st floor laundry room, all maintenance free windows, all new flooring, all new fresh paint, a vestibule area, a large front living room, a separate dining room & a powder room on the 1st floor, The back yard is a great size, fenced & great for kids & pets with additional parking to the rear. The 2nd floor has a very large bedroom with a romantic front bay window with great views, a pass through to the baby’s room, a bedroom to the rear of the home with a door to a rear balcony & a 3rd floor with 2 more bedrooms! This space on the 3rd floor could also be used as a home office, a media room, a craft room, a library or for tons of conditioned storage. The basement is accessible via the freshly remodeled kitchen & has painted walls & floors, a natural gas furnace, a gas water heater, updated waste lines, ample lighting & absolutely tons & tons of storage space. This home has very impressive tall windows - many of them replacement windows, 9 ft ceilings, all new flooring, all new lighting, all new paint & even an updated front porch is is neat clean & ready to enjoy. Be sure to hurry or you’ll miss this great West York Schools home close to the York Fairgrounds & only 2 blocks away from a grocery, shopping & restaurants!
Sold for $199,900
$199,900
1032 W King St, York, PA 17404
5beds
1,913sqft
Townhouse
Built in 1908
1,681 Square Feet Lot
$215,600 Zestimate®
$104/sqft
$1,875 Estimated rent
Home value
$215,600
$201,000 - $231,000
$1,875/mo
Zestimate® history
Owner options
List your home for rent
$1,875/mo
Rent Zestimate®
Find your next renter with Zillow Rental Manager. Plus, with online applications, you can quickly screen prospective tenants – for free.
$1,875/mo
Rent Zestimate®
Refinance and save
$1,405/mo
Est. payment
Refinancing to a lower rate could help reduce your monthly payments and save thousands over the life of the loan.
$1,405/mo
Est. payment
Explore your selling options
Work with a Zillow partner agent
Leverage their expertise and Zillow's premium Showcase listings to get your home seen by more buyers.
Get startedList with your own agent
Get your home in front of millions of buyers by listing it on Zillow.
Learn how to do itSell it yourself
Take full control of how buyers see your home on Zillow by listing For Sale by Owner (FSBO).
List your homeWhat's special
Zillow last checked:
Listing updated:
Listed by:
Rick Smith 717-718-8470,
Berkshire Hathaway HomeServices Homesale Realty,
Co-Listing Agent: Andrew T Smith 717-542-1207,
Berkshire Hathaway HomeServices Homesale Realty
Bought with:
Cathy Burkhart, RS333556
Coldwell Banker Realty
Source: Bright MLS,MLS#: PAYK2069440
Facts & features
Interior
Bedrooms & bathrooms
- Bedrooms: 5
- Bathrooms: 2
- Full bathrooms: 1
- 1/2 bathrooms: 1
- Main level bathrooms: 1
Rooms
- Room types: Living Room, Dining Room, Kitchen, Basement, Laundry
Basement
- Description: Percent Finished: 0.0
- Area: 480
Heating
- Forced Air, Natural Gas
Cooling
- Central Air, Ceiling Fan(s), Window Unit(s), Electric
Appliances
- Included: Microwave, Exhaust Fan, Self Cleaning Oven, Oven/Range - Electric, Range Hood, Refrigerator, Stainless Steel Appliance(s), Gas Water Heater
- Laundry: Main Level, Laundry Room
Features
- Bathroom - Tub Shower, Ceiling Fan(s), Crown Molding, Floor Plan - Traditional, Formal/Separate Dining Room, Upgraded Countertops, 9'+ Ceilings
- Flooring: Carpet, Laminate
- Doors: Insulated
- Windows: Double Hung, Double Pane Windows, Energy Efficient, Replacement, Transom
- Basement: Full,Interior Entry,Unfinished
- Has fireplace: No
Interior area
- Total structure area: 2,393
- Total interior livable area: 1,913 sqft
- Finished area above ground: 1,913
- Finished area below ground: 0
Property
Parking
- Total spaces: 2
- Parking features: Concrete, Off Street, On Street
- Has uncovered spaces: Yes
Accessibility
- Accessibility features: None
Features
- Levels: Three
- Stories: 3
- Exterior features: Lighting, Sidewalks, Street Lights
- Pool features: None
- Fencing: Chain Link
- Has view: Yes
- View description: Street
- Frontage type: Road Frontage
Lot
- Size: 1,681 Square Feet
- Features: Cleared, Interior Lot, Landscaped, Level, Rear Yard, Middle Of Block
Details
- Additional structures: Above Grade, Below Grade
- Parcel number: 880000100200000000
- Zoning: RESIDENTIAL
- Zoning description: residential
- Special conditions: Standard
Construction
Type & style
- Home type: Townhouse
- Architectural style: Traditional
- Property subtype: Townhouse
Materials
- Brick
- Foundation: Stone
- Roof: Rubber
Condition
- Excellent
- New construction: No
- Year built: 1908
- Major remodel year: 2024
Utilities & green energy
- Sewer: Public Sewer
- Water: Public
- Utilities for property: Cable Connected, Electricity Available, Natural Gas Available, Sewer Available, Water Available
Community & HOA
Community
- Subdivision: None Available
HOA
- Has HOA: No
Location
- Region: York
- Municipality: WEST YORK BORO
Financial & listing details
- Price per square foot: $104/sqft
- Tax assessed value: $69,160
- Annual tax amount: $3,231
- Date on market: 9/26/2024
- Listing agreement: Exclusive Right To Sell
- Listing terms: Cash,Conventional,FHA,VA Loan
- Inclusions: Stainless Steel Whirlpool Appliances: Side By Side Refrigerator / Freezer, Microwave, Self Cleaning Electric Range, Broan Range Hood Light And Fan, Window A / C On 3rd Floor.
- Ownership: Fee Simple
- Road surface type: Paved
Price history
| Date | Event | Price |
|---|---|---|
| 12/2/2024 | Sold | $199,900$104/sqft |
Source:  Bright MLS #PAYK2069440 Report a problem Bright MLS #PAYK2069440 Report a problem | ||
| 10/24/2024 | Pending sale | $199,900$104/sqft |
Source: Bright MLS #PAYK2069440 Report a problem | ||
| 9/26/2024 | Listed for sale | $199,900+90.4%$104/sqft |
Source: Bright MLS #PAYK2069440 Report a problem | ||
| 5/21/2024 | Sold | $105,000+40.2%$55/sqft |
Source: Public Record Report a problem | ||
| 3/12/2013 | Listing removed | $74,900$39/sqft |
Source: Coldwell Banker Select Professionals #21210432 Report a problem | ||
| 11/7/2012 | Price change | $74,900-11.8%$39/sqft |
Source: Coldwell Banker Select Professionals #21210432 Report a problem | ||
| 10/19/2012 | Listed for sale | $84,900+1237%$44/sqft |
Source: Coldwell Banker Select Professionals #21210432 Report a problem | ||
| 7/5/2012 | Sold | $6,350-91.5%$3/sqft |
Source: Public Record Report a problem | ||
| 3/12/2007 | Sold | $74,900+50.1%$39/sqft |
Source: Public Record Report a problem | ||
| 9/29/2003 | Sold | $49,900$26/sqft |
Source: Public Record Report a problem | ||
Public tax history
| Year | Property taxes | Tax assessment |
|---|---|---|
| 2025 | $3,750 +14.5% | $80,880 +16.9% |
| 2024 | $3,276 +2.7% | $69,160 |
| 2023 | $3,190 +12.2% | $69,160 |
| 2022 | $2,844 | $69,160 |
| 2021 | $2,844 | $69,160 |
| 2020 | $2,844 +4% | $69,160 |
| 2019 | $2,733 +2.6% | $69,160 |
| 2018 | $2,664 | $69,160 |
| 2017 | -- | $69,160 |
| 2016 | -- | $69,160 |
| 2015 | -- | $69,160 |
| 2014 | -- | $69,160 |
| 2013 | -- | $69,160 |
| 2012 | -- | $69,160 |
| 2011 | -- | $69,160 |
| 2010 | -- | $69,160 |
| 2009 | -- | $69,160 |
| 2008 | -- | $69,160 |
| 2007 | -- | $69,160 |
| 2006 | -- | $69,160 +19.3% |
| 2005 | -- | $57,970 |
| 2004 | -- | $57,970 |
| 2003 | -- | $57,970 |
| 2002 | -- | $57,970 |
| 2000 | -- | $57,970 |
| 1999 | -- | $57,970 |
Find assessor info on the county website
Neighborhood: West York
Nearby homes
- $165,9005 bd1 ba1.8k sqft1030 W King St, York, PA 17404Off Market

- $177,7004 bd2 ba1.8k sqft1034 W King St, York, PA 17404Off Market
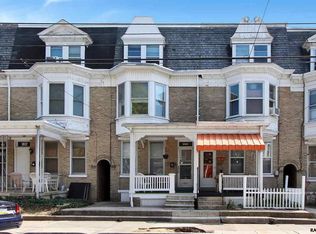
- $198,8003 bd3 ba2.1k sqft1028 W King St, York, PA 17404Off Market
- $--1 bd1 ba850 sqft1028 W King St APT 1, York, PA 17404Off Market
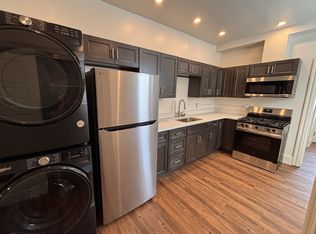
- $--1 bd1 ba800 sqft1028 W King St APT 2, York, PA 17404Off Market
- $165,0005 bd1 ba1.8k sqft1036 W King St, York, PA 17404Off Market
- $171,5004 bd2 ba1.8k sqft1026 W King St, York, PA 17404Off Market
- $155,4003 bd1 ba1.8k sqft1038 W King St, York, PA 17404Off Market
Nearby schools
GreatSchools rating
- 3/10Lincolnway El SchoolGrades: 2-3Distance: 1.7 mi
- 4/10West York Area Middle SchoolGrades: 6-8Distance: 0.8 mi
- 6/10West York Area High SchoolGrades: 9-12Distance: 1 mi
Schools provided by the listing agent
- District: West York Area
Source: Bright MLS. This data may not be complete. We recommend contacting the local school district to confirm school assignments for this home.


Get pre-qualified for a loan
At Zillow Home Loans, we can pre-qualify you in as little as 5 minutes with no impact to your credit score.An equal housing lender. NMLS #10287.
Sell for more on Zillow
Get a Zillow Showcase℠ listing at no additional cost and you could sell for .
$215,600
2% more
+$4,312
With Zillow Showcase(estimated)
$219,912
- Pennsylvania
- York County
- York
- 17404
- West York
- 1032 W King St
Nearby cities
Nearby neighborhoods
Nearby zip codes
Other York Topics
