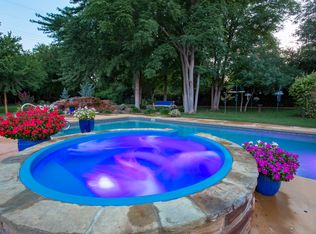
Relax aside the poolStorm shelterPartial hardwood floorNew front yard fountainLarge backyard deckBedroom includes ensuite bathJack-and-jill bath
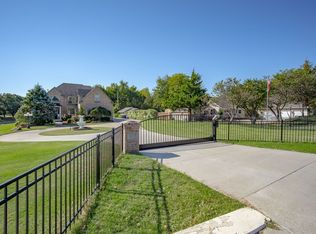
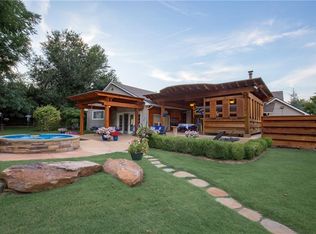
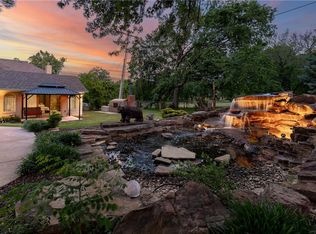
6 BLOCKS FROM OU CAMPUS--1.14 ACRE LOT LOCATED ON GREENBELT LOT WITH WALKING PATHS--STUNNING, HEATED POOL & SPA WITH PREMIUM PEBBLE-TECH FINISH & WATERFALL FEATURE-- PRIVATE, GATED ENTRY WITH CIRCLE DRIVE & ENTRY FOUNTAIN. $200k+ worth of upgrade installed since 2021. Relax aside the pool or on second floor balcony through customized spiral staircase and enjoy an unspoiled view of walking paths and a beautiful Greenbelt view. Relax on the shaded wood deck while the family swims and serve dinner on the large backyard deck. Enjoy walking paths into the adjoining neighborhood featuring a fountain and a pond. Extensive, oak wood flooring in the home and new carpet throughout. Primary suite downstairs with large, bright bathroom and underfloor heating. The upper-level features four bedrooms, each offering unique amenities. One bedroom has access to balcony, with a spiral staircase leading to the pool, making it a perfect guest pool room. One bedroom includes ensuite bath. Other two bedrooms share a jack-and-jill bath, with one room showcasing a generously sized closet. The thoughtfully designed spaces provide comfort and privacy. Large executive-sized study with new wood flooring, a wall of built-ins, and floor-to-ceiling windows for gorgeous views to front yard and crimson-cream brick bridge leading to ou campus. Spacious kitchen with 6 burner cooking center with griddle, a large walk-in pantry and large kitchen island. Main floor has a formal living room and a casual family room, each with a fireplace. Other features include water well for lawn irrigation, a "secret room" that your kids will love. Main upgrades since 2021 include newly installed inground pool/spa, entry gate and three sections of fence, customized spiral staircase, 2 new HVACs, new front yard fountain, new carpet, partial hardwood floor, newly built-in electric fireplace, storm shelter, comprehensive security systems covering all entry points, and termite bond (2024). Top rated McKinley elementary.
90 days
|
1,355
|
75
|
Zillow last checked:
Listing updated:
Listed by:
Wally Kerr405-321-8326,
Your Home Sold Gtd-Kerr/Norman,
Zac Hake405-509-4981,
Your Home Sold Gtd-Kerr/Norman
Source: MLSOK/OKCMAR as distributed by MLS GRID,MLS#: 1224780
Loading...
Facts & features
Interior
Bedrooms & bathrooms
Bedrooms: 5
Bathrooms: 5
Full bathrooms: 4
1/2 bathrooms: 1
Primary bedroom
Description: Suite,Tub & Shower
Bedroom
Description: Upper Level
Bedroom
Description: Suite,Upper Level
Bedroom
Description: Upper Level
Bedroom
Description: Suite,Upper Level
Bathroom
Description: Full Bath,Upper Level
Bathroom
Description: Full Bath,Upper Level
Bathroom
Description: Full Bath,Suite,Upper Level
Bathroom
Description: Half Bath,Lower Level
Dining room
Description: Formal
Dining room
Description: Eating Space
Kitchen
Description: Breakfast Bar,Island
Living room
Description: Fireplace,Formal
Other
Description: Family/Den
Study
Description: Built Ins
Heating
Has Heating (Unspecified Type)
Cooling
Has cooling: Yes
Appliances
Included: Dishwasher, Disposal, Free-Standing Gas Oven, Gas Range
Laundry: Laundry Room
Features
Flooring: Carpet, Tile, Wood
Windows: Window Treatments, Double Pane Windows
Number of fireplaces: 2
Fireplace features: Wood Burning
Interior area
Total structure area: 4,132
Total interior livable area: 4,132 sqft
Property
Parking
Total spaces: 3
Parking features: Circular Driveway, Concrete
Garage spaces: 3
Has uncovered spaces: Yes
Features
Levels: Two
Stories: 2
Patio & porch: Patio, Deck
Exterior features: Balcony, Water Feature
Has private pool: Yes
Pool features: Heated
Has spa: Yes
Spa features: Bath
Fencing: Wrought Iron
Lot
Size: 1.14 Acres
Dimensions: 289 x 171
Features: Greenbelt, Interior Lot
Details
Parcel number: 1032WLindsey73069
Special conditions: None
Construction
Type & style
Home type: SingleFamily
Architectural style: Traditional
Property subtype: Single Family Residence
Materials
Brick & Frame
Foundation: Slab
Roof: Composition
Condition
Year built: 2001
Utilities & green energy
Water: Well
Utilities for property: Cable Available, High Speed Internet
Community & HOA
Location
Region: Norman
Financial & listing details
Price per square foot: $242/sqft
Tax assessed value: $643,190
Annual tax amount: $7,979
Date on market: 4/17/2026
Listing terms: Cash,Conventional,Sell FHA or VA
Electric utility on property: Yes
Estimated market value
Zestimate®
Not available
Estimated sales range
Not available
Rent Zestimate®
Not available
Price history
Date
Event
Price
6/16/2026
Price change
$1,000,000-7%$242/sqft
Source: MLSOK/OKCMAR as distributed by MLS GRID #1224780Report a problem
4/17/2026
Listed for sale
$1,075,000-5.3%$260/sqft
Source: MLSOK/OKCMAR as distributed by MLS GRID #1224780Report a problem
Explore the cost of this home by adjusting the details. Changes won't be saved.
Principal & interest
$1,547
Mortgage insurance
$0
Property taxes
$170
Home insurance
$105
HOA fees
$0
Utilities
Not included
All calculations are estimates and provided by Zillow, Inc. for informational purposes only. Actual amounts may vary.
HOA fees may include property taxes on listings classified as Co-Ops. Contact the listing agent and/or owner for fee details.
Mortgage interest rates are dependent on a number of factors, including credit score, down payment, and repayment length. Interest rate data provided by Zillow Group Marketplace, Inc. as of 1/1/1970 from various mortgage lenders with which we have lead or other similar arrangements; the Estimated Payment is an average of those rates.
See how much you could borrow to make a competitive offer.
Source: MLSOK/OKCMAR as distributed by MLS GRID. This data may not be complete. We recommend contacting the local school district to confirm school assignments for this home.