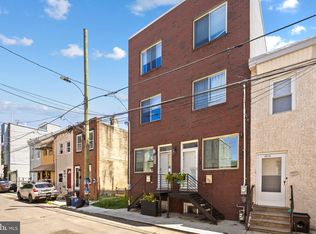
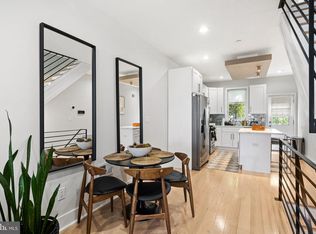
Stunning new construction townhome in the heart of Philadelphia featuring modern finishes and thoughtful design throughout. This spacious residence offers an open-concept floor plan with wide-plank flooring, abundant natural light, and a contemporary kitchen with sleek cabinetry, quartz countertops, and a large center island perfect for entertaining. The home includes generously sized bedrooms, beautifully appointed bathrooms with designer tile and upscale fixtures, and ample closet space. The primary suite offers a luxurious spa-like bathroom complete with dual vanities and an oversized walk-in shower. Enjoy multiple outdoor living spaces, including a private rear patio and an expansive rooftop deck with panoramic city views. Additional features include recessed lighting, modern mechanical systems, and a stylish exterior façade that complements the surrounding neighborhood. Conveniently located near Northern Liberties and Fishtown, this property provides easy access to restaurants, shopping, entertainment, public transportation, and major roadways. 10 years tax abatement
New construction
$409,000
1032 W Orleans St, Philadelphia, PA 19133
4beds
1,900sqft
Single Family Residence
Built in 2026
626 Square Feet Lot
$-- Zestimate®
$215/sqft
$-- HOA
What's special
Contemporary kitchenPrivate rear patioQuartz countertopsSleek cabinetryModern finishesUpscale fixturesBeautifully appointed bathrooms
- 79 days
- 129
- 1
Zillow last checked:
Listing updated:
Listed by:
Michael Kuldiner 267-243-5353,
United Properties Realty 2672435353
Source: Bright MLS,MLS#: PAPH2638072
Facts & features
Interior
Bedrooms & bathrooms
- Bedrooms: 4
- Bathrooms: 3
- Full bathrooms: 3
Basement
- Area: 0
Heating
- Central, Electric
Cooling
- Central Air, Electric
Appliances
- Included: Electric Water Heater
Features
- Basement: Other
- Has fireplace: No
Interior area
- Total structure area: 1,900
- Total interior livable area: 1,900 sqft
- Finished area above ground: 1,900
- Finished area below ground: 0
Property
Parking
- Parking features: On Street
- Has uncovered spaces: Yes
Accessibility
- Accessibility features: None
Features
- Levels: Three
- Stories: 3
- Pool features: None
Lot
- Size: 626 Square Feet
- Dimensions: 14.00 x 45.00
Details
- Additional structures: Above Grade, Below Grade
- Parcel number: 372401000
- Zoning: RM1
- Special conditions: Standard
Construction
Type & style
- Home type: SingleFamily
- Architectural style: Other
- Property subtype: Single Family Residence
- Attached to another structure: Yes
Materials
- Other
- Foundation: Other
Condition
- Excellent
- New construction: Yes
- Year built: 2026
Utilities & green energy
- Sewer: Public Sewer
- Water: Public
Community & HOA
Community
- Subdivision: Hartranft
HOA
- Has HOA: No
Location
- Region: Philadelphia
- Municipality: PHILADELPHIA
Financial & listing details
- Price per square foot: $215/sqft
- Tax assessed value: $17,100
- Annual tax amount: $239
- Date on market: 6/19/2026
- Listing agreement: Exclusive Agency
- Ownership: Fee Simple
Estimated market value
Not available
Estimated sales range
Not available
Not available
Price history
| Date | Event | Price |
|---|---|---|
| 9/3/2026 | Listing removed | $2,400$1/sqft |
Source: Zillow Rentals Report a problem | ||
| 8/19/2026 | Listed for rent | $2,400$1/sqft |
Source: Zillow Rentals Report a problem | ||
| 8/18/2026 | Listing removed | $2,400$1/sqft |
Source: Bright MLS #PAPH2658114 Report a problem | ||
| 8/10/2026 | Listed for rent | $2,400$1/sqft |
Source: Bright MLS #PAPH2658114 Report a problem | ||
| 6/19/2026 | Listed for sale | $409,000+808.9%$215/sqft |
Source:  Bright MLS #PAPH2638072 Report a problem Bright MLS #PAPH2638072 Report a problem | ||
| 9/4/2022 | Listing removed | -- |
Source:  RE/MAX International Report a problem RE/MAX International Report a problem | ||
| 5/10/2022 | Price change | $45,000-10%$24/sqft |
Source: Bright MLS #PAPH2069742 Report a problem | ||
| 8/10/2020 | Listed for sale | $50,000+2841.2%$26/sqft |
Source: RE/MAX @ HOME #PAPH916082 Report a problem | ||
| 8/1/2017 | Sold | $1,700$1/sqft |
Source: Public Record Report a problem | ||
Public tax history
| Year | Property taxes | Tax assessment |
|---|---|---|
| 2025 | $239 +15.5% | $17,100 +15.5% |
| 2024 | $207 | $14,800 |
| 2023 | $207 +35.8% | $14,800 |
| 2022 | $153 | -- |
| 2021 | $153 | -- |
| 2018 | $153 | -- |
| 2017 | $153 | -- |
| 2016 | $153 | -- |
| 2015 | $153 | -- |
| 2014 | $153 +569.8% | $1,700 +962.5% |
| 2012 | $23 | $160 -90.6% |
| 2011 | -- | $1,696 |
| 2010 | -- | $1,696 |
| 2009 | -- | $1,696 |
| 2008 | -- | $1,696 |
| 2007 | -- | $1,696 +8.2% |
| 2006 | -- | $1,568 |
| 2005 | -- | $1,568 |
| 2004 | -- | $1,568 |
| 2003 | -- | $1,568 +53.1% |
| 2002 | -- | $1,024 |
| 2000 | -- | $1,024 +28% |
| 1999 | -- | $800 |
Find assessor info on the county website
Monthly payment
Est. payment
Payment breakdown
Explore the cost of this home by adjusting the details. Changes won't be saved.Climate risks
Neighborhood: Hartranft
Nearby schools
Similar homes
- $425,0003 bd3 ba2k sqft2217 N Palethorp St, Philadelphia, PA 19133For Sale
 MLS ID #PAPH2662840, Steph Gross, BHHS Fox & Roach At the Harper, Rittenhouse Square. Bright MLS
 - $425,0003 bd3 ba2k sqft2217 Palethorp St, Philadelphia, PA 19133For Sale
 MLS ID #PAPH2650852, Steph Gross, BHHS Fox & Roach At the Harper, Rittenhouse Square. Bright MLS
 - $445,0006 bd4 ba2.3k sqft2718 N 11th St, Philadelphia, PA 19133For Sale
 MLS ID #PAPH2639866, Shydera Edwards, Believe Realty Group. Bright MLS
 - $369,9954 bd4 ba2.1k sqft2144 N 8th St, Philadelphia, PA 19122New Construction
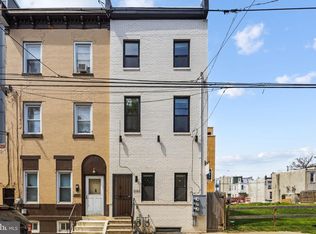 MLS ID #PAPH2622890, Jay Edwards, OCF Realty LLC - Philadelphia. Bright MLS
 - $399,9004 bd3 ba2.2k sqft1517 N Marston St, Philadelphia, PA 19121For SaleMLS ID #PAPH2644568, Max Karasick, Compass RE. Bright MLS
- $389,0003 bd3 ba2.2k sqft2407 W Seybert St, Philadelphia, PA 19121New ConstructionMLS ID #PAPH2664152, Kelly Zheng, A Plus Realtors LLC. Bright MLS
- $419,0004 bd3 ba1.9k sqft2023 N Reese St, Philadelphia, PA 19122For SaleMLS ID #PAPH2637982, Michael Kuldiner, United Properties Realty. Bright MLS
- $499,9004 bd3 ba2.1k sqft2229 N Hope St, Philadelphia, PA 19133For SaleMLS ID #PAPH2624972, Michael DeFiore, Houwzer, LLC. Bright MLS
- $424,0004 bd3 ba2k sqft1713 W Seybert St, Philadelphia, PA 19121New ConstructionMLS ID #PAPH2647832, Maria Pacitti, JBMP Group. Bright MLS
- $389,0003 bd3 ba1.6k sqft1630 Cambridge St #A, Philadelphia, PA 19130For SaleMLS ID #PAPH2655828, Abby Trimborn, Howard Hanna Real Estate Services. Bright MLS
- $439,0004 bd3 ba1.6k sqft1410 N Dover St, Philadelphia, PA 19121For SaleMLS ID #PAPH2636182, Gregory Monastra, VRA Realty. Bright MLS
- $510,0004 bd3 ba2.6k sqft2242 N Howard St, Philadelphia, PA 19133For SaleMLS ID #PAPH2642468, Asa Kurland, KW Empower. Bright MLS
- $379,0003 bd3 ba2k sqft2044 N 5th St, Philadelphia, PA 19122For SaleMLS ID #PAPH2634508, Ben Johnson, Coldwell Banker Realty. Bright MLS
- $398,9004 bd3 ba2.7k sqft1763 N 27th St, Philadelphia, PA 19121New ConstructionMLS ID #PAPH2652260, Bayram Kose, RE/MAX Preferred - Cherry Hill. Bright MLS
- $415,0003 bd3 ba1.6k sqft1905 E Harold St, Philadelphia, PA 19125For SaleMLS ID #PAPH2631628, Moshe Adika, TCS Management, LLC. Bright MLS
- $392,5004 bd3 ba1.8k sqft2715 Reed St, Philadelphia, PA 19146For SaleMLS ID #PAPH2624198, Marc Chapnick, RE/MAX Central - South Philadelphia. Bright MLS
- $380,0004 bd3 ba2.2k sqft1941 N 9th St, Philadelphia, PA 19122New ConstructionMLS ID #PAPH2605776, Sam Akif, Keller Williams Main Line. Bright MLS
- $369,9004 bd-- ba2k sqft2033 N 9th St, Philadelphia, PA 19122For SaleMLS ID #PAPH2589772, Oriel Zach, KW Empower. Bright MLS
- $359,9003 bd3 ba1.3k sqft2938 Cecil B Moore Ave, Philadelphia, PA 19121For SaleMLS ID #PAPH2656900, Fi Garsed, KW Empower. Bright MLS
- $449,0003 bd3 ba1.7k sqft1422 Germantown Ave #2, Philadelphia, PA 19122For SaleMLS ID #PAPH2633476, Michael White, Midtown Property Management. Bright MLS
