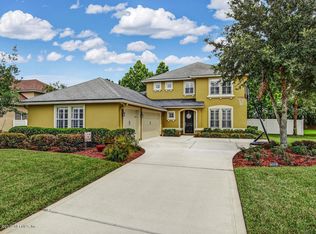
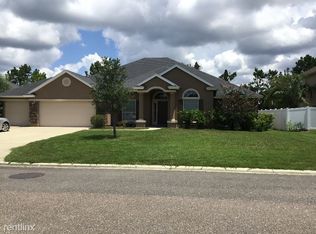
Beautiful Woodside home, Siena floor plan w/ over 2800 sq. ft. Formal living & dining rooms, family room w/ built-ins, tiled fireplace w/ mantle & walnut wood floors. Beautiful kitchen w/ 42'' cherry cabinets, granite counters & prep island. Master bedroom is down stairs w/ bay window, & large walk-in closet. Master bath has 2 marble vanities, jetted tub, & tiled shower stall.
This property is off market, which means it's not currently listed for sale or rent on Zillow. This may be different from what's available on other websites or public sources.