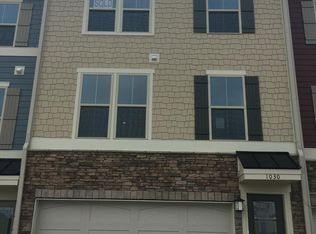
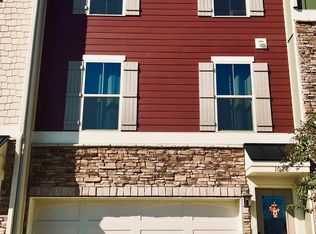
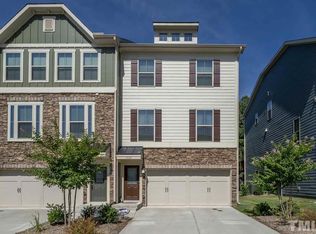
Discover this charming 3-story townhouse in Apex, NC! Offering 2,450 square feet of well-designed space, this home features 3 bedrooms, 3.5 bathrooms, and a 2-car garage. Enjoy elegant hardwood floors, custom closets, and a spacious primary suite with a luxurious en-suite bathroom. Downstairs is a large bonus room suitable for a playroom, home theater, or guest bedroom. Break bread with your new neighbors on your back patio with a view of a gorgeous treeline. Located in a vibrant neighborhood with a playground and just a quick walk to shopping, dining in Beaver Creek. Don't miss out—schedule a private showing today!
Sold for $467,000
$467,000
1032 Waymaker Ct, Apex, NC 27502
3beds
2,450sqft
Townhouse, Residential
Built in 2017
-- sqft lot
$457,600 Zestimate®
$191/sqft
$2,363 Estimated rent
Home value
$457,600
$435,000 - $480,000
$2,363/mo
Zestimate® history
Owner options
List your home for rent
$2,363/mo
Rent Zestimate®
Find your next renter with Zillow Rental Manager. Plus, with online applications, you can quickly screen prospective tenants – for free.
$2,363/mo
Rent Zestimate®
Refinance and save
$2,867/mo
Est. payment
Refinancing to a lower rate could help reduce your monthly payments and save thousands over the life of the loan.
$2,867/mo
Est. payment
Explore your selling options
Work with a Zillow partner agent
Leverage their expertise and Zillow's premium Showcase listings to get your home seen by more buyers.
Get startedList with your own agent
Get your home in front of millions of buyers by listing it on Zillow.
Learn how to do itSell it yourself
Take full control of how buyers see your home on Zillow by listing For Sale by Owner (FSBO).
List your homeWhat's special
Zillow last checked:
Listing updated:
Listed by:
Meghan McLean Hemingway 919-815-1071,
Century 21 Triangle Group
Bought with:
Neill McLeod, 231095
DASH Carolina
Source: Doorify MLS,MLS#: 10049509
Facts & features
Interior
Bedrooms & bathrooms
- Bedrooms: 3
- Bathrooms: 4
- Full bathrooms: 3
- 1/2 bathrooms: 1
Heating
- Floor Furnace
Cooling
- Central Air, Electric
Appliances
- Included: Dishwasher, Disposal, Electric Range, Exhaust Fan, Microwave, Plumbed For Ice Maker, Stainless Steel Appliance(s), Vented Exhaust Fan, Water Heater
- Laundry: Electric Dryer Hookup, Inside, Laundry Room, Upper Level, Washer Hookup
Features
- Bathtub/Shower Combination, Ceiling Fan(s), Crown Molding, Double Vanity, Entrance Foyer, Kitchen Island, Pantry, Quartz Counters, Recessed Lighting, Separate Shower, Smooth Ceilings, Tray Ceiling(s), Walk-In Closet(s), Walk-In Shower
- Flooring: Carpet, Simulated Wood, Vinyl
- Common walls with other units/homes: 2+ Common Walls
Interior area
- Total structure area: 2,450
- Total interior livable area: 2,450 sqft
- Finished area above ground: 2,450
- Finished area below ground: 0
Property
Parking
- Total spaces: 4
- Parking features: Garage - Attached, Open
- Attached garage spaces: 2
- Uncovered spaces: 2
Features
- Levels: Three Or More
- Stories: 3
- Patio & porch: Deck, Patio, Rear Porch
- Exterior features: Rain Gutters
- Fencing: None
- Has view: Yes
Lot
- Features: Back Yard, Few Trees, Hardwood Trees, Zero Lot Line
Details
- Parcel number: 0434227
- Special conditions: Standard
Construction
Type & style
- Home type: Townhouse
- Architectural style: Transitional
- Property subtype: Townhouse, Residential
- Attached to another structure: Yes
Materials
- Frame, HardiPlank Type, Shake Siding, Stone Veneer
- Foundation: Slab
- Roof: Metal, Shingle
Condition
- New construction: No
- Year built: 2017
Utilities & green energy
- Sewer: Public Sewer
- Water: Public
Community & neighborhood
Community
- Community features: Park, Playground, Sidewalks
Location
- Region: Apex
- Subdivision: Hempstead at Beaver Creek
HOA & financial
HOA
- Has HOA: Yes
- HOA fee: $130 monthly
- Amenities included: Maintenance Grounds, Maintenance Structure
- Services included: Maintenance Grounds
Price history
| Date | Event | Price |
|---|---|---|
| 10/17/2024 | Sold | $467,000-0.6%$191/sqft |
Source:  Doorify MLS #10049509 Report a problem Doorify MLS #10049509 Report a problem | ||
| 9/5/2024 | Pending sale | $469,900$192/sqft |
Source: Doorify MLS #10049509 Report a problem | ||
| 8/30/2024 | Listed for sale | $469,900+44.1%$192/sqft |
Source: Doorify MLS #10049509 Report a problem | ||
| 5/2/2017 | Sold | $326,000$133/sqft |
Source: Public Record Report a problem | ||
Public tax history
| Year | Property taxes | Tax assessment |
|---|---|---|
| 2025 | $4,038 +2.3% | $460,224 |
| 2024 | $3,948 +7.6% | $460,224 +38.4% |
| 2023 | $3,668 +6.5% | $332,529 |
| 2022 | $3,443 +4% | $332,529 |
| 2021 | $3,312 +1% | $332,529 |
| 2020 | $3,279 +8.9% | $332,529 +26.3% |
| 2019 | $3,009 | $263,229 |
| 2018 | -- | $263,229 +426.5% |
| 2017 | -- | $50,000 |
| 2016 | $490 | $50,000 |
Find assessor info on the county website
Neighborhood: 27502
Nearby schools
GreatSchools rating
- 7/10Baucom ElementaryGrades: PK-5Distance: 1.8 mi
- 10/10Salem MiddleGrades: 6-8Distance: 2.4 mi
- 9/10Apex Friendship HighGrades: 9-12Distance: 3.1 mi
Schools provided by the listing agent
- Elementary: Wake - Salem
- Middle: Wake - Salem
- High: Wake - Apex Friendship
Source: Doorify MLS. This data may not be complete. We recommend contacting the local school district to confirm school assignments for this home.
Get a cash offer in 3 minutes
Find out how much your home could sell for in as little as 3 minutes with a no-obligation cash offer.
Estimated market value
$457,600
Get a cash offer in 3 minutes
Find out how much your home could sell for in as little as 3 minutes with a no-obligation cash offer.
Estimated market value
$457,600
- North Carolina
- Wake County
- Apex
- 27502
- 1032 Waymaker Ct
Nearby cities
Nearby zip codes
Other Apex Topics
