Skip main navigation
Off market
  • $507,500

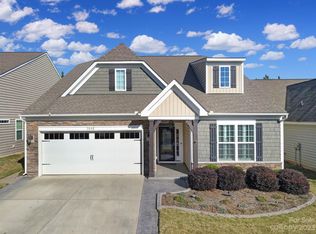
    1032 Wells Ln, Indian Land, SC 29707

    4beds
    2,941sqft
    1.5 Story
    Built in 2015
    6,969 Square Feet Lot
    $507,500 Zestimate®
    $173/sqft
    $2,896 Estimated rent

    Home value

    $507,500

    $482,000 - $533,000

    $2,896/mo

    Zestimate® history
    Loading
    Loading...

    Owner options

    List your home for rent

    $2,896/mo

    Rent Zestimate®

    Find your next renter with Zillow Rental Manager. Plus, with online applications, you can quickly screen prospective tenants – for free.

    Learn more

    $2,896/mo

    Rent Zestimate®

    Refinance and save

    $2,991/mo

    Est. payment

    Refinancing to a lower rate could help reduce your monthly payments and save thousands over the life of the loan.

    See today's rates

    $2,991/mo

    Est. payment

    Explore your selling options

    Work with a Zillow partner agent

    Leverage their expertise and Zillow's premium Showcase listings to get your home seen by more buyers.

    Get started

    List with your own agent

    Get your home in front of millions of buyers by listing it on Zillow.

    Learn how to do it

    Sell it yourself

    Take full control of how buyers see your home on Zillow by listing For Sale by Owner (FSBO).

    List your home

    What's special

    Energy Star Qualified Dorchester Model the Best of all. Utility Sink in the garage in addition to a Work Station, private rear lawn, lawn maintenance included with $56 Month HOA. Security System. Enlarged Paver Patio with Rear built in a gas propane grill. The driveway has been widened with pavers. Close proximity to New Shopping Centers. Top Rated Schools. Ceiling Fans throughout. Original Owners have maintained this home with a Termite Bond HomeTeam is transferable at closing to the buyer if the buyer desires it. Also Pest Control Warranty with Quarterly Pest Treatments. Buyer can elect to sign up for their own at closing as pest control warranty does not transfer. Maintenance Agreement in place with Morris & Jenkins for their HVAC Systems. Security System in place with Comporium. All window treatments & Stainless Refrigerator with Freezer on the bottom and Washer & Dryer conveys with home. Tapestry rod & Tapestry in front entrance does not convey.Wall will be spackled & painted.

    This property is off market, which means it's not currently listed for sale or rent on Zillow. This may be different from what's available on other websites or public sources.

    Facts & features

    Interior

    Bedrooms & bathrooms
    • Bedrooms: 4
    • Bathrooms: 3
    • Full bathrooms: 3
    Heating
    • Forced air, Electric
    Appliances
    • Included: Dishwasher, Dryer, Microwave, Refrigerator, Washer
    Features
    • Kitchen Island, Pantry, Open Floorplan, Walk-In Pantry
    • Flooring: Tile, Hardwood
    • Has fireplace: Yes
    Interior area
    • Total interior livable area: 2,941 sqft

    Property

    Parking
    • Parking features: Garage - Attached
    Features
    • Exterior features: Stone, Vinyl
    Lot
    • Size: 6,969 sqft
    • Features: Level
    Details
    • Parcel number: 0013M0A29500

    Construction

    Type & style
    • Home type: SingleFamily
    • Architectural style: Arts and Crafts
    • Property subtype: 1.5 Story
    Materials
    • Foundation: Slab
    • Roof: Composition
    Condition
    • Year built: 2015

    Community & neighborhood

    Community
    • Community features: Fitness Center
    Location
    • Region: Indian Land

    HOA & financial

    HOA
    • Has HOA: Yes
    • HOA fee: $70 monthly

    Other

    Other facts
    • Equipment: Disposal, Ice Maker Connection, Electric Dryer Hookup, Ceiling Fan(s), Gas Range/Oven, CO Detector
    • Heating: Gas Hot Air/Furnace
    • Listing Financing: VA, Cash, FHA, Conventional, USDA
    • Doors Windows: Storm Door(s), Insulated Windows
    • Driveway: Concrete
    • Property Sub Type: 1.5 Story
    • Community Features: Playground, Pool, Recreation Area, Club House, Street Lights, Sidewalk, Dog Park
    • Foundation Details: Slab
    • Water: County Water
    • Exterior Features: Lawn Maintenance
    • Parking: Garage - 2 Car, Keypad Entry
    • New Construction YN: N
    • Lot Features: Level
    • Interior Features: Kitchen Island, Pantry, Open Floorplan, Walk-In Pantry
    • Architectural Style: Arts and Crafts
    • Construction Type: Site Built
    • MLS: Carolina MLS
    • Laundry Location: Main
    • Road Responsibility: Publicly Maintained Road
    • Parcel Number: 0013M-0A-295.00

    Price history

    DateEventPrice
    4/4/2019Sold$314,000-1.9%$107/sqft
    Source: Public Record Report a problem
    3/1/2019Pending sale$320,000$109/sqft
    Source: RE/MAX Metro Realty #3471246 Report a problem
    2/26/2019Listed for sale$320,000$109/sqft
    Source: RE/MAX Metro Realty #3471246 Report a problem

    Public tax history

    YearProperty taxesTax assessment
    2025$2,077 -51.2%$14,170 +15%
    2024$4,257 $12,320
    2023$4,257 +2.1%$12,320
    2022$4,170 $12,320
    2021$4,170 +0.6%$12,320 +0.6%
    2020$4,146 +5.9%$12,248 +5.8%
    2019$3,916 +99.4%$11,580
    2018$1,963 $11,580
    2017-- --
    2016-- --
    2015-- --

    Find assessor info on the county website

    Neighborhood: Indian Land

    Nearby schools

    GreatSchools rating
    Schools provided by the listing agent
    • Elementary: Indian Land
    • Middle: Indian Land
    • High: Indian Land

    Source: The MLS. This data may not be complete. We recommend contacting the local school district to confirm school assignments for this home.

    Get a cash offer in 3 minutes
    Find out how much your home could sell for in as little as 3 minutes with a no-obligation cash offer.
    Estimated market value
    $507,500
    Get a cash offer in 3 minutes
    Find out how much your home could sell for in as little as 3 minutes with a no-obligation cash offer.
    Estimated market value
    $507,500