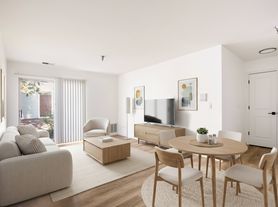

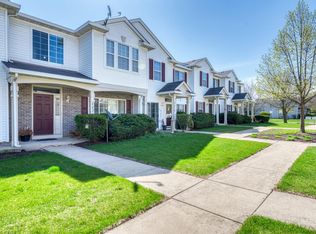
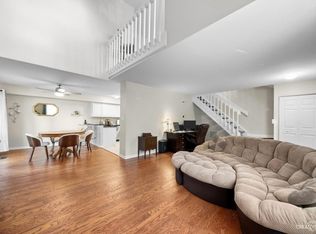
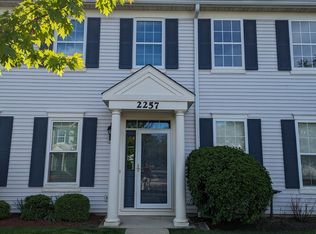
This is one of those units people remember after the showing. You walk into a two-story foyer with heated porcelain floors, then into an open living room with a nine-foot ceiling, and a gas fireplace framed in cherry. It is quiet, warm, and easy to live in.
The kitchen is the real difference. It has a professional gas range with a hood that vents outside, granite counters and backsplash, stainless appliances, and under-cabinet lighting. If you enjoy cooking, you will definitely love this kitchen.
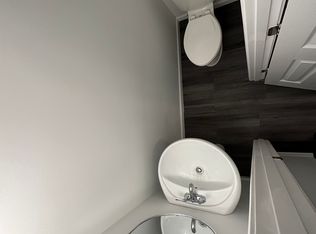
The first-floor powder room has heated tile too, which is a small thing that matters during cold seasons.
Upstairs, the primary bedroom is vaulted and has its own bath. There is a second bedroom and laundry on the same floor, so you are not carrying baskets down the stairs.
The garage is attached, heated, and fits one car. You will be glad of it in winter.
New HVAC just installed (AC and Furnace, Sep 2026).
Indian Prairie District 204 schools (Young, Granger, and Metea Valley). Walk to the neighborhood park and elementary school. About ten minutes to the Route 59 Metra station which has plenty of parking and a direct train to Chicago Union Station, perfect for commuters.
Jewel-Osco, Mariano's, and the other shopping along Route 59 are about a five-minute drive. I-88 is close without sitting on top of you.
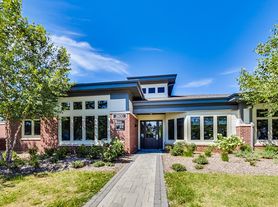
The community offers plenty of amenities such as pools, tennis courts, basketball courts, beach volleyball courts and a clubhouse.
The exterior is taken care of by the community association landscaping, lawn care, and snow removal.
Trash is handled through the association as well.
Utilities are to be paid by the tenant (Electricity, water/sewer and gas).
Available starting October 1st 2026
One year lease minimum with first month's rent and security deposit due upon lease execution.
Minimum credit score of 680 and income of 2.75x monthly rent for consideration.
Pet fees: $300 non refundable deposit + $25/month per pet.
The application fee will be refunded upon signing a lease.
12 months lease renewable.
Renter pays for electricity, gas, water and sewer.
Renter's insurance is required.
First month + security deposit (1 month of rent) due to start the lease.
Non smoking property.
Available starting October 1st 2026
Townhouse for rent
Townhouse
Available now
Cats, small dogs OK
Air conditioner, central air
In unit laundry
Attached garage parking
Forced air
What's special
Stainless appliancesUnder-cabinet lightingGranite counters and backsplash
- 24 days |
- -- |
- -- |
Zillow last checked:
Listing updated:
Travel times
Facts & features
Interior
Bedrooms & bathrooms
- Bedrooms: 2
- Bathrooms: 2
- Full bathrooms: 1
- 1/2 bathrooms: 1
Heating
- Forced Air
Cooling
- Air Conditioner, Central Air
Appliances
- Included: Dishwasher, Dryer, Freezer, Oven, Refrigerator, Washer
- Laundry: In Unit
Features
- Flooring: Carpet, Hardwood, Tile
Interior area
- Total interior livable area: 1,213 sqft
Property
Parking
- Parking features: Attached, Garage, Off Street
- Has attached garage: Yes
- Details: Contact manager
Features
- Patio & porch: Patio
Details
- Additional structures: Garage(s)
- Parcel number: 0718413149
Construction
Type & style
- Home type: Townhouse
- Property subtype: Townhouse
Building
Management
- Pets allowed: Yes
Community & HOA
Location
- Region: Aurora
Financial & listing details
- Lease term: 1 Year
Price history
| Date | Event | Price |
|---|---|---|
| 9/20/2026 | Price change | $2,300-3.8%$2/sqft |
Source: Zillow Rentals Report a problem | ||
| 9/10/2026 | Listed for rent | $2,390$2/sqft |
Source: Zillow Rentals Report a problem | ||
| 8/17/2026 | Sold | $300,000$247/sqft |
Source:  MRED as distributed by MLS GRID #12673737 Report a problem MRED as distributed by MLS GRID #12673737 Report a problem | ||
| 6/27/2026 | Contingent | $300,000$247/sqft |
Source: MRED as distributed by MLS GRID #12673737 Report a problem | ||
| 6/25/2026 | Price change | $300,000-2.3%$247/sqft |
Source: MRED as distributed by MLS GRID #12673737 Report a problem | ||
| 6/19/2026 | Listed for sale | $307,000+79%$253/sqft |
Source: MRED as distributed by MLS GRID #12673737 Report a problem | ||
| 6/12/2007 | Sold | $171,500+31.9%$141/sqft |
Source: Public Record Report a problem | ||
| 4/27/1999 | Sold | $130,000$107/sqft |
Source: Public Record Report a problem | ||