This beautiful, single level, brick home in Wyndham Woods with an attached two-car garage is situated on a nicely landscaped lot with mature trees. Enjoy plenty of living space in this home that features a kitchen with dining area, a large living room with a vaulted ceiling, gas fireplace and shiplap, a playroom, three bedrooms, two full bathrooms, a home office and powder room! The beautifully updated kitchen features white cabinetry, granite countertops, an island perfect for bar stools and stainless steel appliances - including a gas range and French door refrigerator. This stylish home features modern paint colors and light fixtures and abundant natural light throughout! Don't miss the large primary bedroom suite with tray ceiling in the bedroom, the back patio and the spacious backyard. This home is ideally situated on the Friendly City Trail, .3 miles from Westover Park and pool and .6 miles from Hillandale Park! Recent updates include the remodeled kitchen (2018), kitchen appliances (2018), Trane heat pump (2019) and tankless water heater (2022).
Closed
$450,000
1032 Wyndham Dr, Harrisonburg, VA 22801
3beds
2,067sqft
Single Family Residence
Built in 1993
0.33 Acres Lot
$517,700 Zestimate®
$218/sqft
$2,316 Estimated rent
Home value
$517,700
$492,000 - $544,000
$2,316/mo
Zestimate® history
Owner options
List your home for rent
$2,316/mo
Rent Zestimate®
Find your next renter with Zillow Rental Manager. Plus, with online applications, you can quickly screen prospective tenants – for free.
$2,316/mo
Rent Zestimate®
Refinance and save
$2,729/mo
Est. payment
Refinancing to a lower rate could help reduce your monthly payments and save thousands over the life of the loan.
$2,729/mo
Est. payment
Explore your selling options
Work with a Zillow partner agent
Leverage their expertise and Zillow's premium Showcase listings to get your home seen by more buyers.
Get startedList with your own agent
Get your home in front of millions of buyers by listing it on Zillow.
Learn how to do itSell it yourself
Take full control of how buyers see your home on Zillow by listing For Sale by Owner (FSBO).
List your homeWhat's special
Zillow last checked:
Listing updated:
Listed by:
Scott Rogers 540-578-0102,
Funkhouser Real Estate Group
Bought with:
Luke Smith, 0225212586
Funkhouser Real Estate Group
Source: CAAR,MLS#: 653262 Originating MLS: Harrisonburg-Rockingham Area Association of REALTORS
Originating MLS: Harrisonburg-Rockingham Area Association of REALTORSFacts & features
Interior
Bedrooms & bathrooms
- Bedrooms: 3
- Bathrooms: 3
- Full bathrooms: 2
- 1/2 bathrooms: 1
- Main level bedrooms: 3
Rooms
- Room types: Bathroom, Bonus Room, Bedroom, Dining Room, Eat-in Kitchen, Family Room, Full Bath, Foyer, Half Bath, Kitchen, Laundry, Living Room, Primary Bathroom, Primary Bedroom, Office
Primary bedroom
- Level: First
Bedroom
- Level: First
Bedroom
- Level: First
Other
- Level: Second
Bonus room
- Level: First
Dining room
- Level: First
Family room
- Level: First
Foyer
- Level: First
Kitchen
- Level: First
Laundry
- Level: First
Living room
- Level: First
Heating
- Electric, Heat Pump
Cooling
- Central Air
Appliances
- Included: Dishwasher, Gas Cooktop, Disposal, Gas Range, Microwave, Refrigerator, Dryer, Washer
- Laundry: Washer Hookup, Dryer Hookup, Sink
Features
- Double Vanity, Jetted Tub, Primary Downstairs, Permanent Attic Stairs, Walk-In Closet(s), Breakfast Bar, Tray Ceiling(s), Entrance Foyer, Eat-in Kitchen, Home Office, Recessed Lighting, Vaulted Ceiling(s)
- Flooring: Carpet, Ceramic Tile
- Windows: Insulated Windows, Screens
- Basement: Crawl Space
- Attic: Permanent Stairs
- Number of fireplaces: 1
- Fireplace features: One, Gas Log
Interior area
- Total structure area: 2,504
- Total interior livable area: 2,067 sqft
- Finished area above ground: 2,067
- Finished area below ground: 0
Property
Parking
- Total spaces: 2
- Parking features: Attached, Electricity, Garage Faces Front, Garage, Garage Door Opener
- Attached garage spaces: 2
Features
- Levels: One
- Stories: 1
- Patio & porch: Front Porch, Patio, Porch
- Exterior features: Playground
- Has spa: Yes
- Has view: Yes
- View description: Residential, Trees/Woods
Lot
- Size: 0.33 Acres
- Features: Garden, Landscaped, Level, Wooded
Details
- Parcel number: 124 E 6
- Zoning description: R-1 Single Family Residential
Construction
Type & style
- Home type: SingleFamily
- Architectural style: Contemporary
- Property subtype: Single Family Residence
Materials
- Brick, Stick Built, Vinyl Siding
- Foundation: Block
- Roof: Composition,Shingle
Condition
- New construction: No
- Year built: 1993
Utilities & green energy
- Sewer: Public Sewer
- Water: Public
- Utilities for property: Cable Available, Fiber Optic Available
Community & HOA
Community
- Security: Smoke Detector(s)
- Subdivision: WYNDHAM WOODS
HOA
- Has HOA: No
Location
- Region: Harrisonburg
Financial & listing details
- Price per square foot: $218/sqft
- Tax assessed value: $470,200
- Annual tax amount: $4,486
- Date on market: 5/24/2024
- Cumulative days on market: 2 days
Price history
| Date | Event | Price |
|---|---|---|
| 7/15/2024 | Sold | $450,000+0.1%$218/sqft |
Source:  CAAR #653262 Report a problem CAAR #653262 Report a problem | ||
| 5/26/2024 | Pending sale | $449,500$217/sqft |
Source: HRAR #653262 Report a problem | ||
| 5/24/2024 | Listed for sale | $449,500+42.7%$217/sqft |
Source: HRAR #653262 Report a problem | ||
| 3/16/2018 | Sold | $315,000-7.3%$152/sqft |
Source: Public Record Report a problem | ||
| 2/12/2018 | Pending sale | $339,900$164/sqft |
Source: Funkhouser Real Estate Group: Harrisonburg #568736 Report a problem | ||
| 11/1/2017 | Listed for sale | $339,900$164/sqft |
Source: Funkhouser Real Estate Group: Harrisonburg #568736 Report a problem | ||
Public tax history
| Year | Property taxes | Tax assessment |
|---|---|---|
| 2025 | -- | $470,200 +1.9% |
| 2024 | $4,659 +12.9% | $461,300 +7.4% |
| 2023 | $4,125 +17.5% | $429,700 +13.8% |
| 2022 | $3,511 +10.3% | $377,500 +6.7% |
| 2021 | $3,184 | $353,800 +4.2% |
| 2020 | -- | $339,500 |
| 2019 | $2,920 | $339,500 +0.6% |
| 2018 | -- | $337,600 +3.1% |
| 2017 | $2,358 | $327,500 |
| 2016 | $2,358 | $327,500 |
| 2015 | $2,358 | $327,500 |
| 2014 | -- | $327,500 -0.8% |
| 2012 | -- | $330,100 -4% |
| 2011 | -- | $343,800 |
| 2010 | -- | $343,800 +10.3% |
| 2009 | -- | $311,800 +3% |
| 2008 | -- | $302,600 +4.9% |
| 2007 | -- | $288,600 |
Find assessor info on the county website
Neighborhood: Sunrise Heights
Nearby homes
- $634,0005 bd3 ba3.5k sqft1042 Wyndham Dr, Harrisonburg, VA 22801Off Market
- $621,0004 bd3 ba3.4k sqft1022 Wyndham Dr, Harrisonburg, VA 22801Off Market
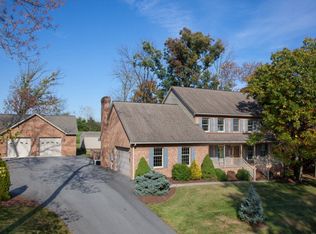
- $677,7004 bd4 ba3.7k sqft1052 Wyndham Dr, Harrisonburg, VA 22801Off Market
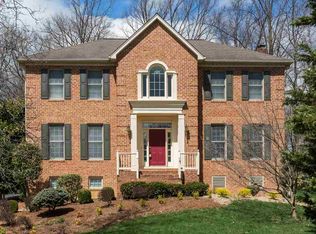
- $604,8005 bd4 ba2.7k sqft1021 Wyndham Dr, Harrisonburg, VA 22801Off Market
- $67,5000.319 Acres1011 Wyndham Dr, Harrisonburg, VA 22801Off Market
- $626,6005 bd3 ba4.1k sqft1031 Wyndham Dr, Harrisonburg, VA 22801Off Market
- $604,2004 bd4 ba2.9k sqft1012 Wyndham Dr, Harrisonburg, VA 22801Off Market
- $611,0004 bd2 ba3.8k sqft1062 Wyndham Dr, Harrisonburg, VA 22801Off Market
Nearby schools
GreatSchools rating
- 5/10Keister Elementary SchoolGrades: PK-5Distance: 0.9 mi
- 3/10Thomas Harrison Middle SchoolGrades: 6-8Distance: 0.1 mi
- 2/10Harrisonburg High SchoolGrades: 9-12Distance: 1.1 mi
Schools provided by the listing agent
- Elementary: Keister
- Middle: Thomas Harrison
- High: Harrisonburg
Source: CAAR. This data may not be complete. We recommend contacting the local school district to confirm school assignments for this home.


Get pre-qualified for a loan
At Zillow Home Loans, we can pre-qualify you in as little as 5 minutes with no impact to your credit score.An equal housing lender. NMLS #10287.
Sell for more on Zillow
Get a Zillow Showcase℠ listing at no additional cost and you could sell for .
$517,700
2% more
+$10,354
With Zillow Showcase(estimated)
$528,054
- Virginia
- Harrisonburg City
- Harrisonburg
- 22801
- Sunrise Heights
- 1032 Wyndham Dr
Nearby cities
Nearby neighborhoods
Nearby zip codes
Other Harrisonburg Topics
