Your pursuit ends here! Step inside this beautifully maintained 2 story home offering 5 bedrooms, 4 bathrooms, and space designed for both everyday living and unforgettable entertaining. A sun filled foyer welcomes you with a spacious front entry closet and leads into the heart of the home, where the upgraded custom kitchen shines with newer appliances, abundant counter space, and seamless flow to the grilling deck, perfect for indoor/outdoor living. Upstairs, you’ll find four bedrooms on one level, including a secluded primary suite featuring a jetted tub, separate shower, and walk in closet. Freshly refinished premium acacia hardwood floors add warmth and elegance, while new carpet on the main and upper levels enhances comfort and move in readiness. The walkout lower level is an entertainer’s oasis complete with a wet bar, additional bedroom, bathroom, cozy gas fireplace, and direct access to the backyard. The lower level bedroom also features its own walk in closet, and you’ll love the huge storage room offering exceptional space for organization. Storage is abundant throughout the home, featuring built-in shelving in the garage and thoughtfully integrated storage spaces across multiple levels. A convenient mudroom located just off the garage adds everyday functionality and organization. Step outside to enjoy the large fenced yard backing to protected green space, no rear neighbors and no future development behind you. The maintenance free deck and patio spaces create the perfect setting for hosting, relaxing, or taking in peaceful nature views. Mature raspberry bushes produce summer harvests year after year, adding charm and a personal touch to the outdoor experience. Located just steps from miles of biking and walking trails along Rush Creek, you’re connected to the Mississippi River, Gateway Regional Park, Elm Creek Park Reserve, and multiple neighborhood parks, including dog parks, all within close proximity. Additional highlights include a 3 car garage, laundry chute from the upper level to the laundry room, two gas fireplaces, spacious living areas, and no HOA. A rare blend of privacy, updates, storage, and lifestyle, this one checks every box.
Closed
$599,900
10320 Abbott Dr N, Brooklyn Park, MN 55443
5beds
3,584sqft
Single Family
Built in 2004
0.34 Acres Lot
$603,900 Zestimate®
$167/sqft
$3,597 Estimated rent
Home value
$603,900
$562,000 - $652,000
$3,597/mo
Zestimate® history
Owner options
List your home for rent
$3,597/mo
Rent Zestimate®
Find your next renter with Zillow Rental Manager. Plus, with online applications, you can quickly screen prospective tenants – for free.
$3,597/mo
Rent Zestimate®
Refinance and save
$3,836/mo
Est. payment
Refinancing to a lower rate could help reduce your monthly payments and save thousands over the life of the loan.
$3,836/mo
Est. payment
Explore your selling options
Work with a Zillow partner agent
Leverage their expertise and Zillow's premium Showcase listings to get your home seen by more buyers.
Get startedList with your own agent
Get your home in front of millions of buyers by listing it on Zillow.
Learn how to do itSell it yourself
Take full control of how buyers see your home on Zillow by listing For Sale by Owner (FSBO).
List your homeWhat's special
Zillow last checked:
Listing updated:
Listed by:
Johany Gonzalez 347-592-5544,
Keller Williams Premier Realty Lake Minnetonka
Bought with:
Robert Kieffer
RE/MAX Results
Source: NorthstarMLS as distributed by MLS GRID,MLS#: 7021197
Facts & features
Interior
Bedrooms & bathrooms
- Bedrooms: 5
- Bathrooms: 4
- Full bathrooms: 2
- 3/4 bathrooms: 1
- 1/2 bathrooms: 1
Bedroom
- Level: Upper
- Area: 255 Square Feet
- Dimensions: 17x15
Bedroom 2
- Level: Upper
- Area: 120 Square Feet
- Dimensions: 12x10
Bedroom 3
- Level: Upper
- Area: 120 Square Feet
- Dimensions: 12x10
Bedroom 4
- Level: Upper
- Area: 110 Square Feet
- Dimensions: 11x10
Bedroom 5
- Level: Lower
- Area: 187 Square Feet
- Dimensions: 11x17
Dining room
- Level: Main
- Area: 228 Square Feet
- Dimensions: 12x19
Family room
- Level: Lower
- Area: 527 Square Feet
- Dimensions: 31x17
Flex room
- Level: Main
- Area: 121 Square Feet
- Dimensions: 11x11
Foyer
- Level: Main
- Area: 64 Square Feet
- Dimensions: 8x8
Kitchen
- Level: Main
- Area: 168 Square Feet
- Dimensions: 12x14
Laundry
- Level: Main
- Area: 108 Square Feet
- Dimensions: 9x12
Living room
- Level: Main
- Area: 280 Square Feet
- Dimensions: 20x14
Patio
- Level: Main
- Area: 450 Square Feet
- Dimensions: 30x15
Heating
- Forced Air
Cooling
- Central Air
Appliances
- Included: Dishwasher, Disposal, Dryer, Exhaust Fan, Freezer, Microwave, Range, Refrigerator, Stainless Steel Appliance(s), Washer
- Laundry: Main Level
Features
- Basement: Egress Window(s),Full,Walk-Out Access
- Number of fireplaces: 2
- Fireplace features: Gas
Interior area
- Total structure area: 3,584
- Total interior livable area: 3,584 sqft
- Finished area above ground: 2,452
- Finished area below ground: 1,120
Property
Parking
- Total spaces: 3
- Parking features: Attached, Asphalt
- Attached garage spaces: 3
Accessibility
- Accessibility features: None
Features
- Levels: Two
- Stories: 2
- Patio & porch: Covered
- Fencing: Full
Lot
- Size: 0.34 Acres
- Dimensions: 90 x 172 x 84 x 170
Details
- Foundation area: 1248
- Parcel number: 0311921430030
- Zoning description: Residential-Single Family
Construction
Type & style
- Home type: SingleFamily
- Property subtype: Single Family
Materials
- Block, Concrete
- Roof: Asphalt
Condition
- New construction: No
- Year built: 2004
Utilities & green energy
- Gas: Natural Gas
- Sewer: City Sewer/Connected
- Water: City Water/Connected
Community & HOA
Community
- Subdivision: Trails Edge Estate
HOA
- Has HOA: No
Location
- Region: Brooklyn Park
Financial & listing details
- Price per square foot: $167/sqft
- Tax assessed value: $586,400
- Annual tax amount: $9,266
- Date on market: 2/17/2026
- Cumulative days on market: 49 days
Price history
| Date | Event | Price |
|---|---|---|
| 5/22/2026 | Sold | $599,900$167/sqft |
Source:  NorthstarMLS as distributed by MLS GRID #7021197 Report a problem NorthstarMLS as distributed by MLS GRID #7021197 Report a problem | ||
| 4/8/2026 | Pending sale | $599,900$167/sqft |
Source: NorthstarMLS as distributed by MLS GRID #7021197 Report a problem | ||
| 3/26/2026 | Price change | $599,900-2.5%$167/sqft |
Source: NorthstarMLS as distributed by MLS GRID #7021197 Report a problem | ||
| 3/10/2026 | Price change | $615,000-1.6%$172/sqft |
Source: NorthstarMLS as distributed by MLS GRID #7021197 Report a problem | ||
| 2/18/2026 | Listed for sale | $625,000+3.3%$174/sqft |
Source: NorthstarMLS as distributed by MLS GRID #7021197 Report a problem | ||
| 6/24/2022 | Sold | $605,000+2.6%$169/sqft |
Source: NorthstarMLS as distributed by MLS GRID #6182757 Report a problem | ||
| 5/5/2022 | Pending sale | $589,900$165/sqft |
Source: NorthstarMLS as distributed by MLS GRID #6182757 Report a problem | ||
| 4/28/2022 | Listed for sale | $589,900+81.2%$165/sqft |
Source: NorthstarMLS as distributed by MLS GRID #6182757 Report a problem | ||
| 11/18/2013 | Sold | $325,500+5.1%$91/sqft |
Source:  Lake Superior Area Realtors as distributed by MLS GRID #2096660 Report a problem Lake Superior Area Realtors as distributed by MLS GRID #2096660 Report a problem | ||
| 10/20/2013 | Price change | $309,700+209.7%$86/sqft |
Source: RE/MAX Advantage Plus #4413439 Report a problem | ||
| 10/13/2013 | Price change | $100,000-20%$28/sqft |
Source: Auction.com Report a problem | ||
| 10/11/2013 | Price change | $125,000-61.7%$35/sqft |
Source: Auction.com Report a problem | ||
| 10/6/2013 | Price change | $326,000-21.4%$91/sqft |
Source: RE/MAX Advantage Plus #4413439 Report a problem | ||
| 9/12/2013 | Listed for sale | -- |
Source: Auction.com Report a problem | ||
| 2/28/2013 | Sold | $414,862-20.2%$116/sqft |
Source: Public Record Report a problem | ||
| 9/14/2012 | Listing removed | $520,000$145/sqft |
Source: TheMLSonline.com #4185057 Report a problem | ||
| 8/24/2012 | Listed for sale | $520,000$145/sqft |
Source: TheMLSonline.com #4185057 Report a problem | ||
| 11/4/2005 | Sold | $520,000$145/sqft |
Source: Public Record Report a problem | ||
Public tax history
| Year | Property taxes | Tax assessment |
|---|---|---|
| 2025 | $8,374 +4.2% | $586,400 +4.9% |
| 2024 | $8,038 +12.8% | $559,100 -1.5% |
| 2023 | $7,124 +14.1% | $567,700 +5.9% |
| 2022 | $6,242 +6.1% | $535,900 +20.6% |
| 2021 | $5,883 -2.1% | $444,200 +5.8% |
| 2020 | $6,011 +2.2% | $419,800 +3.3% |
| 2019 | $5,883 -2.1% | $406,300 +0.7% |
| 2018 | $6,011 -5.1% | $403,400 +5.4% |
| 2017 | $6,336 +0.6% | $382,600 +2.8% |
| 2016 | $6,296 +1.5% | $372,100 +8.1% |
| 2015 | $6,204 +5.8% | $344,100 +2.8% |
| 2014 | $5,863 -1% | $334,600 -0.2% |
| 2013 | $5,922 +5.8% | $335,200 -0.8% |
| 2012 | $5,597 +6.8% | $337,800 |
| 2011 | $5,239 -10.9% | $337,800 -18% |
| 2010 | $5,879 -4.6% | $411,900 -10.9% |
| 2009 | $6,162 +12.8% | $462,100 +9.7% |
| 2006 | $5,461 +458.9% | $421,200 +604.3% |
| 2005 | $977 +42.4% | $59,800 +51.4% |
| 2004 | $686 +241.3% | $39,500 +229.2% |
| 2002 | $201 | $12,000 |
Find assessor info on the county website
Neighborhood: River North
Nearby homes
- $589,9003 bd3 ba2.5k sqft10326 Abbott Dr N, Brooklyn Park, MN 55443Off Market
- $575,3004 bd3 ba2.7k sqft10314 Abbott Dr, Brooklyn Park, MN 55443Off Market
- $531,1002 bd3 ba1.6k sqft10332 Abbott Dr N, Brooklyn Park, MN 55443Off Market
- $585,9005 bd2 ba3.7k sqft10308 Abbott Dr N, Brooklyn Park, MN 55443Off Market
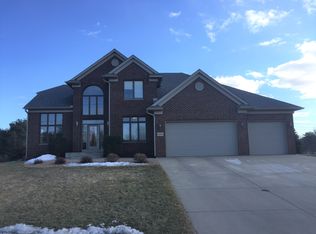
- $534,2004 bd3 ba2.4k sqft10307 Chowen Ave N, Brooklyn Park, MN 55443Off Market
- $587,1003 bd4 ba3.1k sqft10400 Abbott Dr N, Brooklyn Park, MN 55443Off Market
- $590,8004 bd4 ba2.8k sqft3701 103rd Trl N, Brooklyn Park, MN 55443Off Market
- $596,0005 bd4 ba3.9k sqft3651 103rd Trl N, Brooklyn Park, MN 55443Off Market
Nearby schools
GreatSchools rating
- 5/10Woodland Elementary SchoolGrades: PK-5Distance: 1 mi
- 4/10Brooklyn Junior High SchoolGrades: 6-8Distance: 3.7 mi
- 2/10Park Center IB World SchoolGrades: 9-12Distance: 3.7 mi
Get a cash offer in 3 minutes
Find out how much your home could sell for in as little as 3 minutes with a no-obligation cash offer.
Estimated market value
$603,900
Get a cash offer in 3 minutes
Find out how much your home could sell for in as little as 3 minutes with a no-obligation cash offer.
Estimated market value
$603,900
- Minnesota
- Hennepin County
- Brooklyn Park
- 55443
- River North
- 10320 Abbott Dr N
Nearby cities
Nearby neighborhoods
Nearby zip codes
Other Brooklyn Park Topics
