Luxury Single-Ѕtοrу | Gated Communіty | Ρrotected Desert Vіewѕ | Solar-Heated Saltwater Pool | Gated RV Parking w/50-Amp Hookup | Oversized 11,326 SF Premium Lot | No Rear Neighbors | Resort-Style Backyard
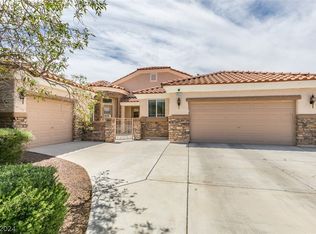
Located in a desirable gated community, this 2,808 SF, 4 BD, 3 BA single-story home sits on an 11,326 SF lot backing to protected Desert National Wildlife Refuge land w/ unobstructed Sheep Mountain views & exceptional privacy. This premier homesite offers a quiet setting that feels worlds away from the city while remaining mins from shopping, dining & conveniences. The open-concept floor plan features soaring ceilings, abundant natural light & large-format porcelain tile throughout main living areas. Gourmet kitchen features custom cabinetry, granite countertops, large island, two pantries, Bosch stainless steel appliances & convection double oven. Primary suite includes blackout curtains, ensuite bath w/ custom walk-in shower, Jacuzzi tub, dual vanities & oversized walk-in closet. All 4 bedrooms feature walk-in closets. Private backyard offers an 8-ft-deep, solar-heated saltwater pool, custom rock waterslide, covered patio & mountain views. Upgrades include remote-controlled blinds, tankless WH, reverse osmosis sys, whole-home water softener, central vacuum, finished 3-car gar, oversized driveway, gated RV parking w/ 50-amp hookup, security sys, & incl washer, dryer & fridge.
Rare opportunity to own a move-in ready, turnkey luxury single-story home on a premium oversized view lot in Northwest Las Vegas. Enjoy resort-style outdoor living with a solar-heated saltwater pool, waterslide, and wet deck, covered patio, and no homes behind, creating exceptional privacy and unobstructed mountain views. Ideal for RV owners with gated RV access and 50-amp hookup. Close to parks, hiking trails, shopping, dining, and freeway access while offering the peaceful feel of a desert preserve retreat.
Closed
Zillow last checked:
Listing updated:
Bought with:
Daniel Costantini, S.0198619
Avalon Realty & Oaktree Mgmt
Source: LVR,MLS#: 2801508 Originating MLS: Greater Las Vegas Association of Realtors Inc
Originating MLS: Greater Las Vegas Association of Realtors IncPrice history
| Date | Event | Price |
|---|---|---|
| 8/31/2026 | Sold | $792,500-0.9%$282/sqft |
Source:  LVR #2801508 Report a problem LVR #2801508 Report a problem | ||
| 7/31/2026 | Contingent | $800,000$285/sqft |
Source: LVR #2801508 Report a problem | ||
| 7/24/2026 | Listed for sale | $800,000+3.2%$285/sqft |
Source: LVR #2801508 Report a problem | ||
| 6/13/2023 | Sold | $775,000-3.1%$276/sqft |
Source: LVR #2481504 Report a problem | ||
| 5/11/2023 | Pending sale | $800,000$285/sqft |
Source: LVR #2481504 Report a problem | ||
| 5/1/2023 | Price change | $800,000-5.9%$285/sqft |
Source: LVR #2481504 Report a problem | ||
| 4/5/2023 | Listed for sale | $850,000+57.4%$303/sqft |
Source: LVR #2481504 Report a problem | ||
| 12/5/2019 | Sold | $540,000-4.4%$192/sqft |
Source: LVR #2128054 Report a problem | ||
| 9/20/2019 | Price change | $564,900-1.7%$201/sqft |
Source: Whiting and Company #2128054 Report a problem | ||
| 8/22/2019 | Listed for sale | $574,900+82.5%$205/sqft |
Source: Whiting and Company #2128054 Report a problem | ||
| 8/7/2014 | Sold | $315,000$112/sqft |
Source: Public Record Report a problem | ||
| 4/2/2014 | Pending sale | $315,000$112/sqft |
Source: Realty ONE Group, Inc #1416067 Report a problem | ||
| 3/27/2014 | Price change | $315,000+1.6%$112/sqft |
Source: Realty ONE Group, Inc #1416067 Report a problem | ||
| 2/2/2014 | Pending sale | $310,000$110/sqft |
Source: Realty ONE Group, Inc #1416067 Report a problem | ||
| 1/24/2014 | Listed for sale | $310,000+8.8%$110/sqft |
Source: Realty ONE Group, Inc #1416067 Report a problem | ||
| 3/20/2013 | Listing removed | $285,000$101/sqft |
Source: Realty ONE Group #1288452 Report a problem | ||
| 1/18/2013 | Pending sale | $285,000$101/sqft |
Source: Realty ONE Group #1288452 Report a problem | ||
| 12/21/2012 | Price change | $285,000-1.4%$101/sqft |
Source: Realty ONE Group #1288452 Report a problem | ||
| 11/10/2012 | Price change | $289,000-3.6%$103/sqft |
Source: Realty ONE Group #1288452 Report a problem | ||
| 10/11/2012 | Price change | $299,900-1.7%$107/sqft |
Source: Realty ONE Group #1288452 Report a problem | ||
| 9/28/2012 | Listed for sale | $305,000+13.4%$109/sqft |
Source: Realty ONE Group #1288452 Report a problem | ||
| 9/17/2011 | Listing removed | $269,000+0.8%$96/sqft |
Source: Kingly Properties #1100950 Report a problem | ||
| 3/7/2011 | Sold | $266,800-0.8%$95/sqft |
Source: Public Record Report a problem | ||
| 12/24/2010 | Listed for sale | $269,000+26.2%$96/sqft |
Source: Pathmark Realty LLC #1100950 Report a problem | ||
| 11/18/2010 | Sold | $213,100-59.1%$76/sqft |
Source: Public Record Report a problem | ||
| 8/11/2006 | Sold | $520,440$185/sqft |
Source: Public Record Report a problem | ||
Nearby homes
- $717,7004 bd3 ba2.5k sqft10316 All Seasons St, Las Vegas, NV 89131Off Market
- $697,7004 bd3 ba3k sqft10312 All Seasons St, Las Vegas, NV 89131Off Market
- $750,4004 bd2 ba3k sqft8104 Southern Comfort Ave, Las Vegas, NV 89131Off Market

- $655,0004 bd3 ba2.8k sqft8111 Southern Comfort Ave, Las Vegas, NV 89131Sold
Get a cash offer in 3 minutes
Find out how much your home could sell for in as little as 3 minutes with a no-obligation cash offer.
Estimated market value
$782,800
