Meticulously maintained 1600+sqft, 3 bedroom two level rancher, that reflects true pride of ownership with thoughtful updates throughout, including a newer roof and gutters, windows, hvac, water heater, updated kitchen with stainless steel appliances and 2 updated full bathrooms . From the inviting walkway to the front door, step inside to an open floor plan that seamlessly connects the kitchen, dining area, and living room—ideal for both everyday living and entertaining. A sliding glass door leads to a deck perfect for relaxing while overlooking the backyard that backs to woods. This home features three generously sized bedrooms, offering flexibility for family, guests, or a home office. Enjoy a fully finished basement with newer LVP flooring, recessed lighting, a full bathroom, utility room and a family room with sliding door to a stone patio. Outside, the expansive yard includes a storage shed and views of the woods. This is a beautifully cared for home that truly stands out. https://views-sounds-media.aryeo.com/sites/rgbngdog/unbranded
Sold for $397,500
Zestimate®
$397,500
10320 Angora Dr, Cheltenham, MD 20623
3beds
1,632sqft
Single Family Residence
Built in 1976
10,000 Square Feet Lot
$397,500 Zestimate®
$244/sqft
$3,111 Estimated rent
Home value
$397,500
$354,000 - $445,000
$3,111/mo
Zestimate® history
Owner options
List your home for rent
$3,111/mo
Rent Zestimate®
Find your next renter with Zillow Rental Manager. Plus, with online applications, you can quickly screen prospective tenants – for free.
$3,111/mo
Rent Zestimate®
Refinance and save
$2,689/mo
Est. payment
Refinancing to a lower rate could help reduce your monthly payments and save thousands over the life of the loan.
$2,689/mo
Est. payment
Explore your selling options
Work with a Zillow partner agent
Leverage their expertise and Zillow's premium Showcase listings to get your home seen by more buyers.
Get startedList with your own agent
Get your home in front of millions of buyers by listing it on Zillow.
Learn how to do itSell it yourself
Take full control of how buyers see your home on Zillow by listing For Sale by Owner (FSBO).
List your homeWhat's special
Views of the woodsRecessed lightingNewer roof and guttersThree generously sized bedrooms
Zillow last checked:
Listing updated:
Listed by:
Kristy Matthai 703-786-6627,
CENTURY 21 New Millennium
Bought with:
Kathryn DeWitt, SP200203536
Samson Properties
Source: Bright MLS,MLS#: MDPG2199156
Facts & features
Interior
Bedrooms & bathrooms
- Bedrooms: 3
- Bathrooms: 2
- Full bathrooms: 2
- Main level bathrooms: 1
- Main level bedrooms: 2
Basement
- Description: Percent Finished: 100.0
- Area: 782
Heating
- Heat Pump, Electric
Cooling
- Other, Electric
Appliances
- Included: Microwave, Built-In Range, Dishwasher, Disposal, Dryer, Energy Efficient Appliances, Exhaust Fan, Ice Maker, Oven/Range - Electric, Refrigerator, Washer, Water Heater, Electric Water Heater
- Laundry: In Basement
Features
- Attic, Ceiling Fan(s), Dining Area, Entry Level Bedroom, Family Room Off Kitchen, Kitchen - Table Space, Recessed Lighting
- Flooring: Laminate, Ceramic Tile, Carpet
- Doors: Sliding Glass, Storm Door(s), Insulated
- Windows: Energy Efficient, Screens, Window Treatments
- Basement: Partial,Connecting Stairway,Finished,Exterior Entry
- Has fireplace: No
Interior area
- Total structure area: 1,632
- Total interior livable area: 1,632 sqft
- Finished area above ground: 850
- Finished area below ground: 782
Property
Parking
- Parking features: Driveway
- Has uncovered spaces: Yes
Accessibility
- Accessibility features: None
Features
- Levels: Two
- Stories: 2
- Patio & porch: Deck, Patio
- Exterior features: Flood Lights, Rain Gutters, Sidewalks
- Pool features: None
Lot
- Size: 10,000 Square Feet
- Features: Backs to Trees
Details
- Additional structures: Above Grade, Below Grade, Outbuilding
- Parcel number: 17111138833
- Zoning: RR
- Special conditions: Standard
Construction
Type & style
- Home type: SingleFamily
- Architectural style: Ranch/Rambler
- Property subtype: Single Family Residence
Materials
- Frame
- Foundation: Block
- Roof: Architectural Shingle
Condition
- Excellent
- New construction: No
- Year built: 1976
- Major remodel year: 2021
Utilities & green energy
- Sewer: Public Sewer
- Water: Public
- Utilities for property: Cable, Fiber Optic
Community & HOA
Community
- Subdivision: Rolling Acres
HOA
- Has HOA: No
Location
- Region: Cheltenham
Financial & listing details
- Price per square foot: $244/sqft
- Tax assessed value: $301,933
- Annual tax amount: $4,289
- Date on market: 4/22/2026
- Listing agreement: Exclusive Right To Sell
- Inclusions: Several Pieces Of Furniture
- Ownership: Fee Simple
Price history
| Date | Event | Price |
|---|---|---|
| 6/2/2026 | Sold | $397,500$244/sqft |
Source:  Bright MLS #MDPG2199156 Report a problem Bright MLS #MDPG2199156 Report a problem | ||
| 5/6/2026 | Contingent | $397,500$244/sqft |
Source: Bright MLS #MDPG2199156 Report a problem | ||
| 4/22/2026 | Listed for sale | $397,500$244/sqft |
Source: Bright MLS #MDPG2199156 Report a problem | ||
Public tax history
| Year | Property taxes | Tax assessment |
|---|---|---|
| 2026 | $4,690 +23.2% | $301,933 +4.6% |
| 2025 | $3,807 +29.6% | $288,700 +9.3% |
| 2024 | $2,937 +10.3% | $264,133 +10.3% |
| 2023 | $2,664 +11.4% | $239,567 +11.4% |
| 2022 | $2,391 +2.7% | $215,000 +2.7% |
| 2021 | $2,329 +2.7% | $209,400 +2.7% |
| 2020 | $2,266 -22.6% | $203,800 +3.4% |
| 2019 | $2,928 | $197,033 |
| 2018 | $2,928 +0.6% | $197,033 +0.6% |
| 2017 | $2,911 +12.9% | $195,867 +0.6% |
| 2016 | $2,579 | $194,700 +2.1% |
| 2015 | $2,579 | $190,733 +2.1% |
| 2014 | $2,579 | $186,767 +2.2% |
| 2013 | -- | $182,800 |
| 2012 | -- | $182,800 |
| 2011 | -- | $182,800 -41% |
| 2010 | -- | $309,730 +17.2% |
| 2009 | -- | $264,376 +20.7% |
| 2008 | -- | $219,023 +26.1% |
| 2007 | -- | $173,670 +11.6% |
| 2006 | -- | $155,560 +13.2% |
| 2005 | -- | $137,450 +15.2% |
| 2004 | -- | $119,340 |
| 2003 | -- | $119,340 +1.8% |
| 2002 | -- | $117,196 +3.8% |
| 2001 | -- | $112,910 |
Find assessor info on the county website
Neighborhood: 20623
Nearby homes
- $338,900-- bd2 ba850 sqft10322 Angora Dr, Cheltenham, MD 20623Off Market
- $365,0003 bd2 ba850 sqft10318 Angora Dr, Cheltenham, MD 20623Off Market
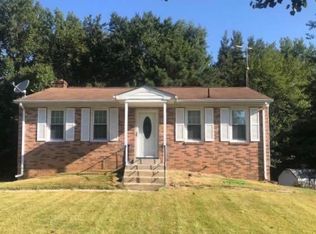
- $346,500-- bd1 ba1.5k sqft9911 Behun Dr, Cheltenham, MD 20623Off Market
- $365,2003 bd2 ba1.6k sqft10316 Angora Dr, Cheltenham, MD 20623Off Market
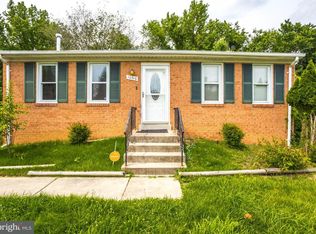
- $383,5004 bd2 ba1k sqft10000 Dakin Ct, Cheltenham, MD 20623Off Market
- $347,700-- bd2 ba1.3k sqft10321 Angora Dr, Cheltenham, MD 20623Off Market
- $331,300-- bd2 ba850 sqft10314 Angora Dr, Cheltenham, MD 20623Off Market
- $371,1003 bd2 ba1.3k sqft10315 Angora Dr, Cheltenham, MD 20623Off Market
Nearby schools
GreatSchools rating
- 3/10Rosaryville Elementary SchoolGrades: PK-5Distance: 1 mi
- 4/10Gwynn Park Middle SchoolGrades: 6-8Distance: 3.5 mi
- 5/10Frederick Douglass High SchoolGrades: 9-12Distance: 3.6 mi
Schools provided by the listing agent
- District: Prince George's County Public Schools
Source: Bright MLS. This data may not be complete. We recommend contacting the local school district to confirm school assignments for this home.
Get a cash offer in 3 minutes
Find out how much your home could sell for in as little as 3 minutes with a no-obligation cash offer.
Estimated market value
$397,500
Get a cash offer in 3 minutes
Find out how much your home could sell for in as little as 3 minutes with a no-obligation cash offer.
Estimated market value
$397,500
- Maryland
- Prince Georges County
- Cheltenham
- 20623
- 10320 Angora Dr
