Welcome to your new home!! This beautiful 4-bedroom, 2.5-bath home is ready for you to move in! The kitchen is the heart of this home, featuring wood cabinetry, gleaming granite countertops, and sleek stainless steel appliances. Enjoy casual meals in the cozy breakfast nook or relax in the family room bathed in natural light from a bay window overlooking the private backyard. The impressive family room boasts high ceilings, large glass sliders, and a charming wood-burning fireplace — perfect for cozy evenings and Florida winters. For more formal gatherings, the elegant living room, formal dining room, and glass sliders leading to the lanai provides an inviting space to entertain and host dinner parties. You will love the brand new installed carpet and new interior paint throughout the house. The spacious primary suite, located on the first floor, offers a walk-in closet and direct access to the lanai. The primary bath is a true retreat, with dual vanities, granite countertops, a garden tub, and a walk-in shower. Upstairs, the generously sized secondary bedrooms allow ample space. Residents of this community also have access to a clubhouse and pool, perfect for relaxing and socializing with neighbors. The home is situated on an oversized lot and offers convenient access to I-75 and the Crosstown Expressway, making commuting a breeze. Don’t miss out on the opportunity to make this beautiful home yours!
Sold for $380,000
$380,000
10320 ASHLEY OAKS DRIVE, RIVERVIEW, FL 33578
4beds
2,169sqft
Single Family Residence
Built in 1990
7,840 Square Feet Lot
$373,500 Zestimate®
$175/sqft
$2,619 Estimated rent
Home value
$373,500
$347,000 - $403,000
$2,619/mo
Zestimate® history
Owner options
List your home for rent
$2,619/mo
Rent Zestimate®
Find your next renter with Zillow Rental Manager. Plus, with online applications, you can quickly screen prospective tenants – for free.
$2,619/mo
Rent Zestimate®
Refinance and save
$2,699/mo
Est. payment
Refinancing to a lower rate could help reduce your monthly payments and save thousands over the life of the loan.
$2,699/mo
Est. payment
Explore your selling options
Work with a Zillow partner agent
Leverage their expertise and Zillow's premium Showcase listings to get your home seen by more buyers.
Get startedList with your own agent
Get your home in front of millions of buyers by listing it on Zillow.
Learn how to do itSell it yourself
Take full control of how buyers see your home on Zillow by listing For Sale by Owner (FSBO).
List your homeWhat's special
Zillow last checked:
Listing updated:
Listed by:
Rena Upshaw Frazier 813-299-6601,
REALTY LV, LLC 813-299-6601,
Witney Dupree 813-327-1822,
REALTY LV, LLC
Bought with:
Non-Member Agent
STELLAR NON-MEMBER OFFICE
Source: Stellar MLS,MLS#: TB8410279 Originating MLS: Suncoast Tampa
Originating MLS: Suncoast Tampa
Facts & features
Interior
Bedrooms & bathrooms
- Bedrooms: 4
- Bathrooms: 3
- Full bathrooms: 2
- 1/2 bathrooms: 1
Rooms
- Room types: Breakfast Room Separate, Family Room, Dining Room, Living Room
Primary bedroom
- Features: Built-In Shelving, Walk-In Closet(s)
- Level: First
- Area: 196 Square Feet
- Dimensions: 14x14
Kitchen
- Features: Granite Counters
- Level: First
- Area: 144 Square Feet
- Dimensions: 12x12
Living room
- Level: First
- Area: 169 Square Feet
- Dimensions: 13x13
Heating
- Central, Electric, Exhaust Fan, Heat Pump
Cooling
- Central Air
Appliances
- Included: Dishwasher, Disposal, Dryer, Electric Water Heater, Exhaust Fan, Freezer, Microwave, Other, Range, Range Hood, Refrigerator, Washer
- Laundry: Laundry Closet
Features
- Built-in Features, Cathedral Ceiling(s), Ceiling Fan(s), Crown Molding, Eating Space In Kitchen, High Ceilings, Kitchen/Family Room Combo, Primary Bedroom Main Floor, Solid Wood Cabinets, Split Bedroom, Stone Counters, Thermostat, Vaulted Ceiling(s), Walk-In Closet(s)
- Flooring: Carpet, Tile, Hardwood
- Doors: Sliding Doors
- Windows: Aluminum Frames, Blinds, Display Window(s), Tinted Windows
- Has fireplace: Yes
- Fireplace features: Family Room, Masonry, Wood Burning
Interior area
- Total structure area: 2,961
- Total interior livable area: 2,169 sqft
Property
Parking
- Total spaces: 2
- Parking features: Driveway, Oversized
- Attached garage spaces: 2
- Has uncovered spaces: Yes
Accessibility
- Accessibility features: Accessible Approach with Ramp, Accessible Bedroom, Accessible Closets, Accessible Common Area, Accessible Doors, Accessible Entrance, Accessible for Hearing-Impairment, Accessible Hallway(s), Accessible Central Living Area, Accessible Washer/Dryer, Central Living Area
Features
- Levels: Two
- Stories: 2
- Patio & porch: Covered, Front Porch, Patio, Rear Porch
- Exterior features: Dog Run, Lighting, Private Mailbox, Rain Gutters, Sidewalk, Storage
- Fencing: Fenced,Other
Lot
- Size: 7,840 Square Feet
- Dimensions: 80 x 98
- Features: Level, Oversized Lot, Sidewalk
- Residential vegetation: Mature Landscaping, Trees/Landscaped
Details
- Additional structures: Shed(s)
- Parcel number: U1730202RB00000100076.0
- Zoning: PD
- Special conditions: None
Construction
Type & style
- Home type: SingleFamily
- Property subtype: Single Family Residence
Materials
- Block, Stucco
- Foundation: Slab
- Roof: Shingle
Condition
- New construction: No
- Year built: 1990
Utilities & green energy
- Sewer: Public Sewer
- Water: Public
- Utilities for property: BB/HS Internet Available, Cable Available, Electricity Connected, Phone Available, Public, Sewer Connected, Street Lights, Underground Utilities, Water Connected
Community & HOA
Community
- Features: Clubhouse, Pool
- Security: Security System, Security System Owned, Smoke Detector(s)
- Pet fee: $0 monthly
- Subdivision: ASHLEY OAKS UNIT 2
HOA
- Has HOA: Yes
- Amenities included: Clubhouse, Pool
- Services included: Community Pool, Reserve Fund, Manager, Pool Maintenance
- HOA fee: $54 monthly
- HOA name: Greenacre Properties
- HOA phone: 813-600-1100
Location
- Region: Riverview
Financial & listing details
- Price per square foot: $175/sqft
- Tax assessed value: $317,485
- Annual tax amount: $2,445
- Date on market: 8/4/2025
- Cumulative days on market: 189 days
- Ownership: Fee Simple
- Total actual rent: 0
- Electric utility on property: Yes
- Road surface type: Paved, Asphalt
Price history
| Date | Event | Price |
|---|---|---|
| 2/27/2026 | Sold | $380,000-1.3%$175/sqft |
Source:  Stellar MLS #TB8410279 Report a problem Stellar MLS #TB8410279 Report a problem | ||
| 2/10/2026 | Pending sale | $384,900$177/sqft |
Source: Stellar MLS #TB8410279 Report a problem | ||
| 1/29/2026 | Price change | $384,900-3.8%$177/sqft |
Source: Stellar MLS #TB8410279 Report a problem | ||
| 1/8/2026 | Price change | $399,900-2.5%$184/sqft |
Source: Stellar MLS #TB8410279 Report a problem | ||
| 11/18/2025 | Price change | $410,000-2.4%$189/sqft |
Source: Stellar MLS #TB8410279 Report a problem | ||
| 9/29/2025 | Price change | $419,900-3.4%$194/sqft |
Source: Stellar MLS #TB8410279 Report a problem | ||
| 8/4/2025 | Listed for sale | $434,900+74%$201/sqft |
Source: Stellar MLS #TB8410279 Report a problem | ||
| 9/9/2017 | Listing removed | $249,900$115/sqft |
Source: Brandon #T2868221 Report a problem | ||
| 6/13/2017 | Price change | $249,900-2.8%$115/sqft |
Source: KELLER WILLIAMS REALTY #T2868221 Report a problem | ||
| 4/20/2017 | Price change | $257,000-1.9%$118/sqft |
Source: Keller Williams - Brandon #T2868221 Report a problem | ||
| 3/6/2017 | Listed for sale | $262,000+138.2%$121/sqft |
Source: KELLER WILLIAMS REALTY #T2868221 Report a problem | ||
| 8/10/1995 | Sold | $110,000$51/sqft |
Source: Public Record Report a problem | ||
Public tax history
| Year | Property taxes | Tax assessment |
|---|---|---|
| 2025 | $2,649 +8.3% | $152,423 +2.9% |
| 2024 | $2,446 +4.7% | $148,127 +3% |
| 2023 | $2,336 +7.1% | $143,813 +3% |
| 2022 | $2,182 +2.1% | $139,624 +3% |
| 2021 | $2,137 +4% | $135,557 +1.4% |
| 2020 | $2,054 +4.6% | $133,685 +2.3% |
| 2019 | $1,964 | $130,679 +1.9% |
| 2018 | $1,964 +0.9% | $128,242 -25.9% |
| 2017 | $1,945 +1.8% | $173,158 +40.8% |
| 2016 | $1,911 +1.9% | $123,021 +0.7% |
| 2015 | $1,875 +0.4% | $122,166 +0.9% |
| 2014 | $1,867 | $121,123 +1.5% |
| 2013 | $1,867 +0.6% | $119,333 +1.7% |
| 2012 | $1,856 -3.6% | $117,338 -2.7% |
| 2011 | $1,925 -8.9% | $120,533 -7.8% |
| 2010 | $2,112 +3.3% | $130,782 +2.7% |
| 2009 | $2,045 +0.3% | $127,344 +0.1% |
| 2008 | $2,039 -8.8% | $127,217 +3% |
| 2007 | $2,236 -4.4% | $123,512 +2.5% |
| 2006 | $2,339 +0.3% | $120,500 +3% |
| 2005 | $2,331 | $116,990 +3% |
| 2004 | -- | $113,583 +1.9% |
| 2003 | -- | $111,465 +2.4% |
| 2002 | -- | $108,853 +1.6% |
| 2001 | -- | $107,139 -2.9% |
| 2000 | $2,129 | $110,342 |
Find assessor info on the county website
Neighborhood: Ashley Oaks
Nearby homes
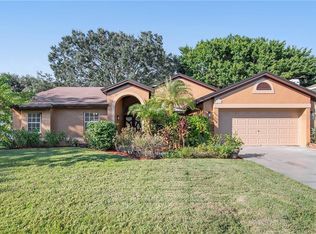
- $392,8004 bd2 ba2.1k sqft10318 Ashley Oaks Dr, Riverview, FL 33578Off Market
- $362,8003 bd2 ba1.9k sqft10322 Ashley Oaks Dr, Riverview, FL 33578Off Market
- $324,5023 bd2 ba1.9k sqft10339 Ashley Oaks Dr, Riverview, FL 33578Off Market
- $406,7004 bd2 ba2.1k sqft10324 Ashley Oaks Dr, Riverview, FL 33578Off Market
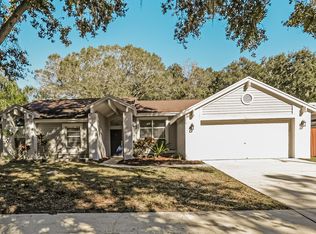
- $383,7003 bd2 ba1.9k sqft10316 Ashley Oaks Dr, Riverview, FL 33578Off Market
- $353,5003 bd2 ba1.9k sqft10321 Ashley Oaks Dr, Riverview, FL 33578Off Market
- $431,3003 bd2 ba2k sqft10319 Ashley Oaks Dr, Riverview, FL 33578Off Market
- $341,6002.48 Acres7029 Krycul Ave, Riverview, FL 33578Off Market
Nearby schools
GreatSchools rating
- 6/10Riverview Elementary SchoolGrades: PK-5Distance: 0.5 mi
- 2/10Giunta Middle SchoolGrades: 6-8Distance: 2.9 mi
- 3/10Spoto High SchoolGrades: 9-12Distance: 1.5 mi
Get a cash offer in 3 minutes
Find out how much your home could sell for in as little as 3 minutes with a no-obligation cash offer.
Estimated market value
$373,500
Get a cash offer in 3 minutes
Find out how much your home could sell for in as little as 3 minutes with a no-obligation cash offer.
Estimated market value
$373,500
- Florida
- Hillsborough County
- Riverview
- 33578
- Ashley Oaks
- 10320 ASHLEY OAKS DRIVE
Nearby cities
Nearby neighborhoods
Nearby zip codes
Other Riverview Topics
