Motivated Sellers!! Price Improvement! End-unit townhome in South Charlotte is just a stroll away from shopping, dining, & retail services with access on Berkeley Creek Ln. This full brick residence boasts a finished basement & a private setting with trees creating a natural buffer. The main level is enhanced by two gas log fireplaces and a large kitchen featuring granite countertops and a built-in wine cellar. The recently updated primary bedroom upstairs includes a dual-head shower, jetted tub, and a spacious walk-in closet. The basement offers a perfect space for a pool table and a large area ideal for movie nights. An additional room with barn door serves as a great home office, while another room with a full bathroom functions well as a fourth bedroom. Fabulous location. Unit cannot be rented unless occupied by owner for one year before leasing the property for 1 year or more. Contract 1 terminated due to buyers not selling their home. Contract 2 due to buyer being laid off.
Closed
$500,000
10320 Berkeley Pond Dr, Charlotte, NC 28277
4beds
3,811sqft
Townhouse
Built in 2002
0.1 Acres Lot
$503,000 Zestimate®
$131/sqft
$4,213 Estimated rent
Home value
$503,000
$463,000 - $543,000
$4,213/mo
Zestimate® history
Owner options
List your home for rent
$4,213/mo
Rent Zestimate®
Find your next renter with Zillow Rental Manager. Plus, with online applications, you can quickly screen prospective tenants – for free.
$4,213/mo
Rent Zestimate®
Refinance and save
$3,405/mo
Est. payment
Refinancing to a lower rate could help reduce your monthly payments and save thousands over the life of the loan.
$3,405/mo
Est. payment
Explore your selling options
Work with a Zillow partner agent
Leverage their expertise and Zillow's premium Showcase listings to get your home seen by more buyers.
Get startedList with your own agent
Get your home in front of millions of buyers by listing it on Zillow.
Learn how to do itSell it yourself
Take full control of how buyers see your home on Zillow by listing For Sale by Owner (FSBO).
List your homeWhat's special
Gas log fireplacesFinished basementHome officeDual-head showerPrivate setting with treesBuilt-in wine cellarSpacious walk-in closet
Zillow last checked:
Listing updated:
Listed by:
Nancy Buckstad nancy@candyandnancy.com,
EXP Realty LLC Mooresville
Bought with:
Anne Dabrowski
Helen Adams Realty
Source: Canopy MLS as distributed by MLS GRID,MLS#: 4182411
Facts & features
Interior
Bedrooms & bathrooms
- Bedrooms: 4
- Bathrooms: 4
- Full bathrooms: 3
- 1/2 bathrooms: 1
Primary bedroom
- Level: Upper
Bedroom s
- Level: Upper
Bedroom s
- Level: Upper
Bedroom s
- Level: Basement
Bathroom half
- Level: Main
Bathroom full
- Level: Upper
Bathroom full
- Level: Upper
Bathroom full
- Level: Basement
Other
- Level: Basement
Breakfast
- Level: Main
Den
- Level: Basement
Dining room
- Level: Main
Great room
- Level: Main
Kitchen
- Level: Main
Laundry
- Level: Main
Living room
- Level: Main
Recreation room
- Level: Basement
Heating
- Central, Forced Air, Natural Gas
Cooling
- Central Air
Appliances
- Included: Dishwasher, Disposal, Gas Range, Gas Water Heater, Microwave, Oven
- Laundry: Laundry Room, Main Level
Features
- Breakfast Bar, Soaking Tub, Kitchen Island, Pantry, Walk-In Closet(s)
- Flooring: Carpet, Hardwood, Tile, Vinyl
- Windows: Insulated Windows
- Basement: Daylight,Exterior Entry,Finished,Full,Interior Entry,Walk-Out Access,Walk-Up Access
- Attic: Pull Down Stairs
- Fireplace features: Gas Log, Great Room, Living Room
Interior area
- Total structure area: 2,527
- Total interior livable area: 3,811 sqft
- Finished area above ground: 2,527
- Finished area below ground: 1,284
Property
Parking
- Total spaces: 2
- Parking features: Driveway, Attached Garage, Garage Door Opener, Garage Faces Front, Garage on Main Level
- Attached garage spaces: 2
- Has uncovered spaces: Yes
Features
- Levels: Two
- Stories: 2
- Entry location: Main
- Patio & porch: Deck
Lot
- Size: 0.1 Acres
- Dimensions: 45 x 93 x 45 x 92
Details
- Parcel number: 22511404
- Zoning: R-8MF
- Special conditions: Standard
Construction
Type & style
- Home type: Townhouse
- Architectural style: Transitional
- Property subtype: Townhouse
Materials
- Brick Full
Condition
- New construction: No
- Year built: 2002
Utilities & green energy
- Sewer: Public Sewer
- Water: City
- Utilities for property: Cable Available
Community & HOA
Community
- Security: Smoke Detector(s)
- Subdivision: Berkeley on Providence
HOA
- Has HOA: Yes
- HOA fee: $375 monthly
- HOA name: Associa Carolinas
- HOA phone: 704-944-8181
Location
- Region: Charlotte
Financial & listing details
- Price per square foot: $131/sqft
- Tax assessed value: $580,000
- Annual tax amount: $4,502
- Date on market: 10/12/2024
- Cumulative days on market: 133 days
- Listing terms: Cash,Conventional,VA Loan
- Road surface type: Concrete
Price history
| Date | Event | Price |
|---|---|---|
| 7/16/2025 | Sold | $500,000-4.8%$131/sqft |
Source:  Canopy MLS as distributed by MLS GRID #4182411 Report a problem Canopy MLS as distributed by MLS GRID #4182411 Report a problem | ||
| 6/13/2025 | Price change | $525,000-4.5%$138/sqft |
Source: Canopy MLS as distributed by MLS GRID #4182411 Report a problem | ||
| 5/14/2025 | Price change | $550,000-4.3%$144/sqft |
Source: Canopy MLS as distributed by MLS GRID #4182411 Report a problem | ||
| 5/9/2025 | Price change | $575,000-3.4%$151/sqft |
Source: Canopy MLS as distributed by MLS GRID #4182411 Report a problem | ||
| 12/13/2024 | Price change | $595,000-0.8%$156/sqft |
Source: Canopy MLS as distributed by MLS GRID #4182411 Report a problem | ||
| 11/8/2024 | Price change | $600,000-4%$157/sqft |
Source: Canopy MLS as distributed by MLS GRID #4182411 Report a problem | ||
| 10/12/2024 | Listed for sale | $625,000+88%$164/sqft |
Source: Canopy MLS as distributed by MLS GRID #4182411 Report a problem | ||
| 11/22/2006 | Sold | $332,500+14.1%$87/sqft |
Source: Public Record Report a problem | ||
| 1/27/2003 | Sold | $291,500$76/sqft |
Source: Public Record Report a problem | ||
Public tax history
| Year | Property taxes | Tax assessment |
|---|---|---|
| 2025 | $4,502 +1.4% | $580,000 |
| 2024 | $4,441 +3.3% | $580,000 |
| 2023 | $4,299 +14.2% | $580,000 +50.3% |
| 2022 | $3,763 | $385,900 |
| 2021 | $3,763 | $385,900 |
| 2020 | $3,763 +0.2% | $385,900 |
| 2019 | $3,757 -3.7% | $385,900 +30.7% |
| 2018 | $3,900 +1.5% | $295,200 |
| 2017 | $3,842 | $295,200 |
| 2016 | $3,842 | $295,200 |
| 2015 | $3,842 +0.3% | $295,200 |
| 2014 | $3,831 | $295,200 |
| 2013 | -- | $295,200 |
| 2012 | -- | $295,200 |
| 2011 | -- | $295,200 +2.7% |
| 2010 | -- | $287,500 |
| 2009 | -- | $287,500 |
| 2008 | -- | $287,500 |
| 2007 | -- | -- |
| 2006 | -- | $284,300 |
| 2005 | -- | $284,300 |
Find assessor info on the county website
Neighborhood: Berkeley
Nearby homes
- $541,5004 bd3 ba3.8k sqft10324 Berkeley Pond Dr, Charlotte, NC 28277Off Market

- $567,9003 bd3 ba3.2k sqft10316 Berkeley Pond Dr, Charlotte, NC 28277Off Market
- $514,5003 bd4 ba3.4k sqft10328 Berkeley Pond Dr, Charlotte, NC 28277Off Market
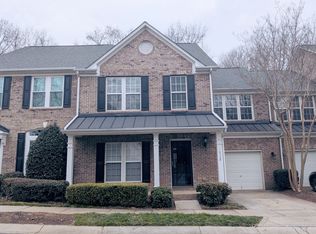
- $508,1004 bd3 ba3.7k sqft10312 Berkeley Pond Dr, Charlotte, NC 28277Off Market

- $494,9003 bd2 ba2.4k sqft5127 Berkeley Greene Dr, Charlotte, NC 28277Off Market
- $652,1004 bd4 ba3.8k sqft10332 Berkeley Pond Dr, Charlotte, NC 28277Off Market
- $464,2004 bd2 ba2.4k sqft10308 Berkeley Pond Dr, Charlotte, NC 28277Off Market
- $409,9003 bd3 ba2.1k sqft5123 Berkeley Greene Dr, Charlotte, NC 28277Off Market
Nearby schools
GreatSchools rating
- 8/10Providence Spring ElementaryGrades: K-5Distance: 0.4 mi
- 10/10Jay M Robinson MiddleGrades: 6-8Distance: 0.7 mi
- 9/10Providence HighGrades: 9-12Distance: 3 mi
Schools provided by the listing agent
- Elementary: Providence Spring
- Middle: J.M. Robinson
- High: Providence
Source: Canopy MLS as distributed by MLS GRID. This data may not be complete. We recommend contacting the local school district to confirm school assignments for this home.
Get a cash offer in 3 minutes
Find out how much your home could sell for in as little as 3 minutes with a no-obligation cash offer.
Estimated market value
$503,000
Get a cash offer in 3 minutes
Find out how much your home could sell for in as little as 3 minutes with a no-obligation cash offer.
Estimated market value
$503,000
- North Carolina
- Mecklenburg County
- Charlotte
- 28277
- Berkeley
- 10320 Berkeley Pond Dr
Nearby cities
Nearby neighborhoods
Nearby zip codes
Other Charlotte Topics
