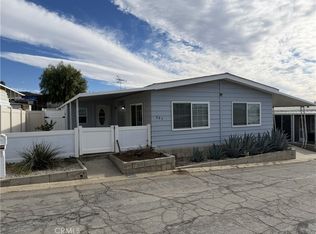
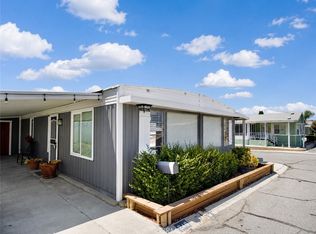
This well-maintained 2-bedroom, 2-bath home offers 1,392 sq. ft. of comfortable living space with an open layout that feels light and inviting. The dining area features charming built-ins, adding both character and functionality, and the kitchen includes a breakfast bar for casual dining or entertaining. Just off the main living space, you’ll find an enclosed sunroom that offers incredible flexibility, perfect for a workshop, hobby space, art studio, or simply a relaxing bonus room. The sunroom is already set up with 220V power, making it ideal for projects or workspace needs. There is also 220V available at the carport for added convenience. Inside, you’ll find new laminate flooring throughout the main living areas and bedrooms, giving the home a fresh, updated feel. The kitchen comes equipped with newer appliances, and the home also features a newer A/C unit and roof, saving you from major future expenses. The primary bedroom offers lovely views right from the window, creating a peaceful space to start and end your day. The layout also offers easy, convenient access from the back entry, and there’s a huge 7x17 shed on the property for even more storage or workspace. Located in Rancho Calimesa Mobile Park, a peaceful 55+ community with a charming country feel, you’ll enjoy a quiet setting that still keeps you close to shopping, local events, and easy freeway access. Community amenities include a pool and spa, picnic areas, and a clubhouse for gatherings and activities. This home truly offers comfort, flexibility, and a relaxed lifestyle. Schedule your tour today!
For sale
Listed by: eXp Realty of Southern California • Gillian Ninan • Contact: 888-294-1415
Price cut: $7.5K (4/20)
$142,500
10320 Calimesa Blvd Space 264, Calimesa, CA 92320
2beds
1,392sqft
Manufactured Home
Built in 1976
-- sqft lot
$135,800 Zestimate®
$102/sqft
$-- HOA
What's special
- 102 days |
- 102 |
- 1 |
Zillow last checked:
Listing updated:
Listed by:
Gillian Ninan DRE #01995804 415-846-9494,
eXp Realty of Southern California
Source: CRMLS,MLS#: IG26065087
Originating MLS: California Regional MLS
Facts & features
Interior
Bedrooms & bathrooms
- Bedrooms: 2
- Bathrooms: 2
- Full bathrooms: 2
Rooms
- Room types: Bedroom, Primary Bedroom
Primary bedroom
- Features: Main Level Primary
Bedroom
- Features: All Bedrooms Down
Bedroom
- Features: Bedroom on Main Level
Kitchen
- Features: Kitchen/Family Room Combo
Heating
- Central
Cooling
- Central Air
Appliances
- Laundry: Inside, Laundry Closet
Features
- Built-in Features, Ceiling Fan(s), Open Floorplan, Pantry, All Bedrooms Down, Bedroom on Main Level, Main Level Primary
- Flooring: Laminate
Interior area
- Total interior livable area: 1,392 sqft
Property
Parking
- Total spaces: 1
- Parking features: Carport
- Carport spaces: 1
Features
- Levels: One
- Stories: 1
- Entry location: Front door
- Patio & porch: Covered
- Pool features: Association
- Has spa: Yes
- Spa features: Association
- Has view: Yes
- View description: Hills, Mountain(s)
- Park: Rancho Calimesa
Lot
- Features: Level
Details
- Additional structures: Shed(s), Workshop
- Parcel number: 009702085
- On leased land: Yes
- Lease amount: $492
- Special conditions: Standard
Construction
Type & style
- Home type: MobileManufactured
- Property subtype: Manufactured Home
Condition
- Turnkey
- Year built: 1976
Utilities & green energy
- Electric: 220 Volts in Garage, 220 Volts in Workshop
- Sewer: Public Sewer
- Water: Public
Community & HOA
Community
- Features: Street Lights
- Senior community: Yes
Location
- Region: Calimesa
Financial & listing details
- Price per square foot: $102/sqft
- Date on market: 3/25/2026
- Cumulative days on market: 103 days
- Listing terms: Cash,Conventional,Submit

Gillian Christie Ninan
(415) 846-9494
By pressing Contact Agent, you agree that the real estate professional identified above may call/text you about your search, which may involve use of automated means and pre-recorded/artificial voices. You don't need to consent as a condition of buying any property, goods, or services. Message/data rates may apply. You also agree to our Terms of Use. Zillow does not endorse any real estate professionals. We may share information about your recent and future site activity with your agent to help them understand what you're looking for in a home.
Estimated market value
$135,800
$129,000 - $143,000
Not available
Price history
| Date | Event | Price |
|---|---|---|
| 4/20/2026 | Price change | $142,500-5%$102/sqft |
Source: | ||
| 3/26/2026 | Listed for sale | $150,000+7.1%$108/sqft |
Source: | ||
| 7/28/2025 | Sold | $140,000-6.7%$101/sqft |
Source: | ||
| 6/29/2025 | Pending sale | $150,000$108/sqft |
Source: | ||
| 5/12/2025 | Listed for sale | $150,000$108/sqft |
Source: | ||
Public tax history
Tax history is unavailable.
Monthly payment
Estimated monthly payment$1,822
All calculations are estimates and provided by Zillow, Inc. for informational purposes only. Actual amounts may vary.
HOA fees may include property taxes on listings classified as Co-Ops. Contact the listing agent and/or owner for fee details.
Mortgage interest rates are dependent on a number of factors, including credit score, down payment, and repayment length. Interest rate data provided by Zillow Group Marketplace, Inc. as of 1/1/1970 from various mortgage lenders with which we have lead or other similar arrangements; the Estimated Payment is an average of those rates.
See how much you could borrow to make a competitive offer.
Climate risks
Neighborhood: 92320
Nearby schools
GreatSchools rating
- 8/10Summerwind Trails SchoolGrades: K-8Distance: 0.6 mi
- 7/10Beaumont Senior High SchoolGrades: 9-12Distance: 3.2 mi
- California
- Riverside County
- Calimesa
- 92320
- 10320 Calimesa Blvd Space 264