Discover a rare gem—a 3-bedroom, 2-bathroom condo nestled within The Grand at Olde Carrollwood. Revel in breathtaking water vistas from every corner of this abode. Positioned uniquely, this unit stands apart, offering unobstructed panoramic water views, creating a tranquil retreat surrounded by nature's beauty. Experience the symphony of avian melodies and the gentle serenade of a nearby fountain as you open the lanai doors, inviting the outdoors in. Enjoy unparalleled privacy in this serene locale, reminiscent of a resort getaway. Indulge in the community's amenities, boasting two pools, two tennis courts, a clubhouse with event spaces, and a fitness center. Convenience meets excellence with the nearby Great Carrollwood Elementary School, now expanded to K-8, just a leisurely stroll away. Access the adjacent Publix Shopping Center effortlessly through a dedicated walk-through gate, offering a myriad of dining and retail options. Inside, hardwood floors welcome you, complementing a remodeled kitchen adorned with brand-new Bosch Dishwasher and Frigidaire Stove. Elegant details such as wainscoting in the great room and crown molding in both the great room and primary bedroom add sophistication to the ambiance. Meticulously maintained, this home boasts fresh paint, and upgraded electrical outlets and switches. Practical amenities include a convenient laundry closet in the kitchen and an additional storage room nearby, ideal for bicycles and more. Experience the luxury of concierge trash pick-up at your doorstep five days a week, ensuring hassle-free living. Benefit from proficient condo management, ensuring impeccably manicured grounds and well-maintained buildings. Embrace the beauty of the community with picturesque sidewalks meandering around the lake and a charming bridge spanning its waters. Delight in leisurely strolls to partake in all the community has to offer. Additionally, this home includes one designated parking spot under a carport, with ample open spaces for guests.
Sold for $335,000
$335,000
10320 CARROLLWOOD LANE #68, TAMPA, FL 33618
3beds
1,362sqft
Condominium
Built in 1969
-- sqft lot
$309,900 Zestimate®
$246/sqft
$2,391 Estimated rent
Home value
$309,900
$288,000 - $332,000
$2,391/mo
Zestimate® history
Owner options
List your home for rent
$2,391/mo
Rent Zestimate®
Find your next renter with Zillow Rental Manager. Plus, with online applications, you can quickly screen prospective tenants – for free.
$2,391/mo
Rent Zestimate®
Refinance and save
$2,863/mo
Est. payment
Refinancing to a lower rate could help reduce your monthly payments and save thousands over the life of the loan.
$2,863/mo
Est. payment
Explore your selling options
Work with a Zillow partner agent
Leverage their expertise and Zillow's premium Showcase listings to get your home seen by more buyers.
Get startedList with your own agent
Get your home in front of millions of buyers by listing it on Zillow.
Learn how to do itSell it yourself
Take full control of how buyers see your home on Zillow by listing For Sale by Owner (FSBO).
List your homeWhat's special
Zillow last checked:
Listing updated:
Listed by:
Brian Bernhard 813-833-5509,
COLDWELL BANKER REALTY 813-289-1712
Bought with:
Chad Warren, 3583701
AGILE GROUP REALTY
Source: Stellar MLS,MLS#: T3507415 Originating MLS: Tampa
Originating MLS: Tampa
Facts & features
Interior
Bedrooms & bathrooms
- Bedrooms: 3
- Bathrooms: 2
- Full bathrooms: 2
Rooms
- Room types: Family Room
Primary bedroom
- Features: Water Closet/Priv Toilet, Walk-In Closet(s)
- Level: First
- Dimensions: 13x15
Bedroom 2
- Features: Built-in Closet
- Level: First
- Dimensions: 11x11
Bedroom 3
- Features: Built-in Closet
- Level: First
- Dimensions: 11x12
Great room
- Features: Ceiling Fan(s)
- Level: First
- Dimensions: 13x21
Kitchen
- Features: Ceiling Fan(s)
- Level: First
- Dimensions: 7x14
Heating
- Central, Electric
Cooling
- Central Air
Appliances
- Included: Dishwasher, Disposal, Electric Water Heater, Range
- Laundry: Electric Dryer Hookup, Laundry Room, Outside, Washer Hookup
Features
- Living Room/Dining Room Combo, Open Floorplan, Primary Bedroom Main Floor, Split Bedroom
- Flooring: Carpet, Engineered Hardwood, Tile
- Windows: Window Treatments
- Has fireplace: No
- Common walls with other units/homes: End Unit
Interior area
- Total structure area: 1,506
- Total interior livable area: 1,362 sqft
Property
Parking
- Total spaces: 1
- Parking features: Assigned, Common, Guest, Off Street
- Carport spaces: 1
Features
- Levels: One
- Stories: 1
- Patio & porch: Covered, Front Porch, Rear Porch, Screened, Side Porch
- Exterior features: Irrigation System, Lighting, Private Mailbox, Rain Gutters, Sidewalk
- Pool features: Gunite, In Ground, Lighting
- Has view: Yes
- View description: Trees/Woods, Water, Lake, Pond
- Has water view: Yes
- Water view: Water,Lake,Pond
- Waterfront features: Lake, Lake Privileges, Limited Access, Pond Access, Bridges - Fixed, Powerboats – None Allowed
Lot
- Size: 2 Square Feet
- Features: In County, Landscaped, Near Public Transit, Sidewalk
- Residential vegetation: Mature Landscaping, Trees/Landscaped
Details
- Parcel number: U16281888M00000600008.0
- Zoning: PD
- Special conditions: None
Construction
Type & style
- Home type: Condo
- Architectural style: Contemporary
- Property subtype: Condominium
Materials
- Block
- Foundation: Slab
- Roof: Shingle
Condition
- Completed
- New construction: No
- Year built: 1969
Utilities & green energy
- Sewer: Public Sewer
- Water: Public
- Utilities for property: Cable Connected, Electricity Connected, Fire Hydrant
Community & HOA
Community
- Features: Lake, Association Recreation - Owned, Clubhouse, Fitness Center, Pool, Sidewalks
- Security: Fire Alarm, Smoke Detector(s)
- Pet fee: $0 monthly
- Subdivision: THE GRAND AT OLDE CARROLLWOOD
HOA
- Has HOA: Yes
- Amenities included: Maintenance, Pool, Tennis Court(s)
- Services included: Community Pool, Reserve Fund, Maintenance Structure, Maintenance Grounds, Maintenance Repairs, Manager, Pool Maintenance, Recreational Facilities
- HOA fee: $535 monthly
- HOA name: Jack Jack
- HOA phone: 813-962-2042
Location
- Region: Tampa
Financial & listing details
- Price per square foot: $246/sqft
- Tax assessed value: $229,564
- Annual tax amount: $1,949
- Date on market: 2/29/2024
- Cumulative days on market: 111 days
- Listing terms: Cash,Conventional,FHA,VA Loan
- Ownership: Condominium
- Total actual rent: 0
- Electric utility on property: Yes
- Road surface type: Paved, Asphalt
Price history
| Date | Event | Price |
|---|---|---|
| 7/25/2024 | Sold | $335,000-4.3%$246/sqft |
Source:  Stellar MLS #T3507415 Report a problem Stellar MLS #T3507415 Report a problem | ||
| 6/19/2024 | Pending sale | $350,000$257/sqft |
Source: Stellar MLS #T3507415 Report a problem | ||
| 5/11/2024 | Price change | $350,000-1.4%$257/sqft |
Source: Stellar MLS #T3507415 Report a problem | ||
| 4/29/2024 | Price change | $354,900-6.6%$261/sqft |
Source: Stellar MLS #T3507415 Report a problem | ||
| 4/8/2024 | Price change | $379,900-2.6%$279/sqft |
Source: Stellar MLS #T3507415 Report a problem | ||
| 3/25/2024 | Price change | $389,900-1.3%$286/sqft |
Source: Stellar MLS #T3507415 Report a problem | ||
| 3/9/2024 | Price change | $395,000-7.1%$290/sqft |
Source: Stellar MLS #T3507415 Report a problem | ||
| 2/29/2024 | Listed for sale | $425,000+88.9%$312/sqft |
Source: Stellar MLS #T3507415 Report a problem | ||
| 3/26/2021 | Sold | $225,000$165/sqft |
Source: Stellar MLS #T3290688 Report a problem | ||
| 2/16/2021 | Pending sale | $225,000$165/sqft |
Source: EXP REALTY LLC #T3290688 Report a problem | ||
| 2/16/2021 | Listed for sale | $225,000$165/sqft |
Source: EXP REALTY LLC #T3290688 Report a problem | ||
| 2/16/2021 | Pending sale | $225,000+12.5%$165/sqft |
Source: Stellar MLS #T3290688 Report a problem | ||
| 12/5/2006 | Sold | $200,000$147/sqft |
Source: Public Record Report a problem | ||
Public tax history
| Year | Property taxes | Tax assessment |
|---|---|---|
| 2025 | $3,456 +70.8% | $229,564 +46% |
| 2024 | $2,023 +3.8% | $157,263 +3% |
| 2023 | $1,949 +3.5% | $152,683 +3% |
| 2022 | $1,884 -30.7% | $148,236 +8% |
| 2021 | $2,720 +6.7% | $137,217 +10% |
| 2020 | $2,550 +5.1% | $124,743 +10% |
| 2019 | $2,426 | $113,403 -31.5% |
| 2018 | $2,426 +1.3% | $165,453 +27% |
| 2017 | $2,395 +15.2% | $130,260 +52.9% |
| 2016 | $2,079 +7.7% | $85,202 +10% |
| 2015 | $1,930 +28.9% | $77,456 +10% |
| 2014 | $1,497 | $70,415 +10% |
| 2013 | $1,497 +20.6% | $64,014 +10% |
| 2012 | $1,241 -10.7% | $58,195 -10.2% |
| 2011 | $1,390 -12.4% | $64,827 -13.6% |
| 2010 | $1,587 -33.1% | $75,028 -33.9% |
| 2009 | $2,374 -38.3% | $113,533 -38.8% |
| 2008 | $3,849 +1.9% | $185,653 +0.6% |
| 2007 | $3,777 -12% | $184,534 -2.2% |
| 2006 | $4,293 | $188,734 |
Find assessor info on the county website
Neighborhood: 33618
Nearby homes
- $233,5002 bd2 ba1.1k sqft10318 Carrollwood Ln APT 63, Tampa, FL 33618Off Market
- $300,0003 bd-- ba1.1k sqft10318 Carrollwood Ln APT 64, Tampa, FL 33618Sold
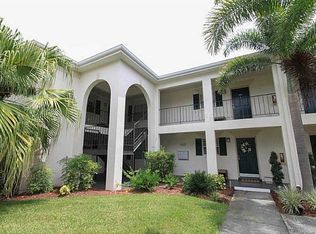
- $269,4003 bd2 ba1.3k sqft10318 Carrollwood Ln APT 65, Tampa, FL 33618Off Market
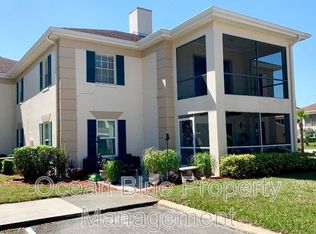
- $288,0002 bd2 ba1.1k sqft10318 Carrollwood Ln APT 66, Tampa, FL 33618Off Market

- $244,5002 bd2 ba1.1k sqft10320 Carrolwood Ln #62, Tampa, FL 33618Off Market
- $380,0003 bd2 ba1.3k sqft10320 Carrollwood Ln APT 61, Tampa, FL 33618Sold
- $227,5002 bd2 ba1.1k sqft10320 Carrollwood Ln APT 67, Tampa, FL 33618Off Market
- $206,1002 bd1 ba923 sqft10316 Club Cir APT 42, Tampa, FL 33618Off Market
Nearby schools
GreatSchools rating
- 6/10Carrollwood Elementary SchoolGrades: PK-8Distance: 0.7 mi
- 2/10Chamberlain High SchoolGrades: 9-12Distance: 2.3 mi
Schools provided by the listing agent
- Elementary: Carrollwood-HB
- Middle: Adams-HB
- High: Chamberlain-HB
Source: Stellar MLS. This data may not be complete. We recommend contacting the local school district to confirm school assignments for this home.
Get a cash offer in 3 minutes
Find out how much your home could sell for in as little as 3 minutes with a no-obligation cash offer.
Estimated market value
$309,900
Get a cash offer in 3 minutes
Find out how much your home could sell for in as little as 3 minutes with a no-obligation cash offer.
Estimated market value
$309,900
- Florida
- Hillsborough County
- Tampa
- 33618
- 10320 CARROLLWOOD LANE Unit 68
Nearby cities
Nearby neighborhoods
Nearby zip codes
Other Tampa Topics
