Discover effortless living in this beautifully maintained 3-bedroom, 3-bath townhouse in the desirable Little?Turtle community. Situated just steps from shopping, tennis courts, and a pool/clubhouse, this home pairs convenience with comfort. The upper level features three generous bedrooms, each with its own bath. Enjoy your private fenced backyard and a spacious 2-car garage for added flexibility. Located within Cherry Creek School District and easy access to major commuter routes, this residence offers the perfect blend of lifestyle and value. Move-in ready — schedule your showing today.
Sold for $365,000
$365,000
10320 E Jewell Avenue #63, Aurora, CO 80247
3beds
2,574sqft
Townhouse
Built in 1975
2,222 Square Feet Lot
$357,600 Zestimate®
$142/sqft
$3,125 Estimated rent
Home value
$357,600
$333,000 - $383,000
$3,125/mo
Zestimate® history
Owner options
List your home for rent
$3,125/mo
Rent Zestimate®
Find your next renter with Zillow Rental Manager. Plus, with online applications, you can quickly screen prospective tenants – for free.
$3,125/mo
Rent Zestimate®
Refinance and save
$2,710/mo
Est. payment
Refinancing to a lower rate could help reduce your monthly payments and save thousands over the life of the loan.
$2,710/mo
Est. payment
Explore your selling options
Work with a Zillow partner agent
Leverage their expertise and Zillow's premium Showcase listings to get your home seen by more buyers.
Get startedList with your own agent
Get your home in front of millions of buyers by listing it on Zillow.
Learn how to do itSell it yourself
Take full control of how buyers see your home on Zillow by listing For Sale by Owner (FSBO).
List your homeWhat's special
Zillow last checked:
Listing updated:
Listed by:
Tong Zhang 720-251-3632 tong.zhang.realty@gmail.com,
HomeSmart Realty
Bought with:
Scott Jensen, 100081717
eXp Realty, LLC
Source: REcolorado as distributed by MLS GRID,MLS#: 8954553
Facts & features
Interior
Bedrooms & bathrooms
- Bedrooms: 3
- Bathrooms: 3
- Full bathrooms: 2
- 1/2 bathrooms: 1
- Main level bathrooms: 1
Bedroom
- Description: Carpet, Large Walk-In Closet, Ceiling Fan, Ensuite Bathroom
- Level: Upper
Bedroom
- Description: Carpet, Ceiling Fan
- Level: Upper
Bedroom
- Description: Carpet, Ceiling Fan
- Level: Upper
Bathroom
- Description: The Floor
- Level: Main
Bathroom
- Description: Title Floor, Updated Vanity, Tub, Walk-In Shower
- Level: Upper
Bathroom
- Description: Title Floor, Updated Vanity, Tub/Shower
- Level: Upper
Den
- Description: Carpet, Recessed Lighting
- Level: Main
Family room
- Description: Carpet, Wood Burning Fireplace With Brick Surround, Sliding Door Access To Backyard
- Level: Main
Kitchen
- Description: Tile Floor, Laminate Countertop, Stainless Steel Appliances, Peninsula With Counter Seating
- Level: Main
Living room
- Description: Carpet, Built-In Bookcase, Open To Dining Room
- Level: Main
Heating
- Forced Air
Cooling
- Central Air
Appliances
- Included: Dishwasher, Disposal, Dryer, Microwave, Refrigerator, Self Cleaning Oven, Washer
- Laundry: In Unit
Features
- Built-in Features, Ceiling Fan(s), Five Piece Bath, Laminate Counters, Walk-In Closet(s)
- Flooring: Carpet, Laminate, Tile
- Basement: Unfinished
- Number of fireplaces: 1
- Fireplace features: Living Room, Wood Burning
- Common walls with other units/homes: 2+ Common Walls
Interior area
- Total structure area: 2,574
- Total interior livable area: 2,574 sqft
- Finished area above ground: 1,742
- Finished area below ground: 0
Property
Parking
- Total spaces: 2
- Parking features: Oversized
- Garage spaces: 2
Features
- Levels: Two
- Stories: 2
- Entry location: Exterior Access
- Patio & porch: Patio
- Exterior features: Garden
Lot
- Size: 2,222 Square Feet
Details
- Parcel number: 032291176
- Special conditions: Standard
Construction
Type & style
- Home type: Townhouse
- Property subtype: Townhouse
- Attached to another structure: Yes
Materials
- Frame
- Roof: Composition
Condition
- Year built: 1975
Utilities & green energy
- Sewer: Public Sewer
- Water: Public
- Utilities for property: Cable Available, Electricity Connected
Community & HOA
Community
- Security: Carbon Monoxide Detector(s), Smoke Detector(s)
- Subdivision: Little Turtle
HOA
- Has HOA: Yes
- Amenities included: Clubhouse, Pool, Spa/Hot Tub
- Services included: Insurance, Maintenance Grounds, Maintenance Structure, Sewer, Snow Removal, Trash, Water
- HOA fee: $550 monthly
- HOA name: Danielle Management and Maintenance INC
- HOA phone: 720-398-0717
Location
- Region: Denver
Financial & listing details
- Price per square foot: $142/sqft
- Tax assessed value: $400,200
- Annual tax amount: $2,085
- Date on market: 10/25/2025
- Listing terms: 1031 Exchange,Cash,Conventional,FHA,VA Loan
- Exclusions: Seller's Personal Property
- Ownership: Individual
- Electric utility on property: Yes
- Road surface type: Paved
Price history
| Date | Event | Price |
|---|---|---|
| 12/15/2025 | Sold | $365,000-1.1%$142/sqft |
Source:  REcolorado as distributed by MLS GRID #8954553 Report a problem REcolorado as distributed by MLS GRID #8954553 Report a problem | ||
| 11/25/2025 | Pending sale | $369,000$143/sqft |
Source: REcolorado as distributed by MLS GRID #8954553 Report a problem | ||
| 10/25/2025 | Listed for sale | $369,000+8.2%$143/sqft |
Source: REcolorado as distributed by MLS GRID #8954553 Report a problem | ||
| 4/23/2020 | Sold | $341,000+0.6%$132/sqft |
Source: Public Record Report a problem | ||
| 3/23/2020 | Pending sale | $339,000$132/sqft |
Source: Redfin Corporation #7712131 Report a problem | ||
| 3/19/2020 | Listed for sale | $339,000+54.8%$132/sqft |
Source: Redfin Corporation #7712131 Report a problem | ||
| 7/30/2015 | Sold | $219,000+21.7%$85/sqft |
Source: Public Record Report a problem | ||
| 5/31/2005 | Sold | $180,000+52.3%$70/sqft |
Source: Public Record Report a problem | ||
| 10/4/1995 | Sold | $118,220+2.8%$46/sqft |
Source: Public Record Report a problem | ||
| 7/19/1994 | Sold | $115,000$45/sqft |
Source: Public Record Report a problem | ||
Public tax history
| Year | Property taxes | Tax assessment |
|---|---|---|
| 2025 | $2,085 +13.4% | $25,013 -5.9% |
| 2024 | $1,838 +7.1% | $26,572 -13% |
| 2023 | $1,717 -0.6% | $30,551 +28.9% |
| 2022 | $1,728 | $23,706 -2.8% |
| 2021 | -- | $24,389 +34.4% |
| 2020 | $1,303 -1.2% | $18,140 |
| 2019 | $1,319 | $18,140 +1.4% |
| 2018 | $1,319 +1.5% | $17,892 |
| 2017 | $1,300 | $17,892 +28.3% |
| 2016 | -- | $13,946 |
| 2015 | -- | $13,946 +43.5% |
| 2014 | $1,028 +27.1% | $9,719 -11.4% |
| 2013 | $809 | $10,970 |
| 2012 | -- | $10,970 |
| 2011 | $880 +2.7% | $10,970 -3.3% |
| 2010 | $857 -20% | $11,340 |
| 2009 | $1,071 | $11,340 -19.1% |
| 2008 | -- | $14,010 |
| 2007 | -- | $14,010 +2.2% |
| 2006 | -- | $13,707 |
| 2005 | -- | $13,707 -4.5% |
| 2002 | $1,058 +5.5% | $14,360 +11.1% |
| 2001 | $1,004 | $12,920 |
Find assessor info on the county website
Neighborhood: Dayton Triangle
Nearby homes
- $349,9003 bd4 ba1.9k sqft10320 E Jewell Ave APT 62, Denver, CO 80247Sold
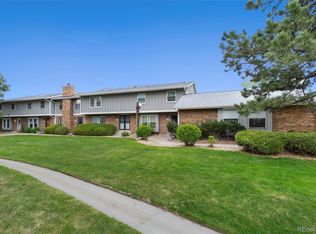
- $343,7003 bd2 ba1.3k sqft10268 E Jewell Ave APT 36, Denver, CO 80247Off Market
- $413,1003 bd3 ba2.4k sqft10268 E Jewell Ave APT 42, Denver, CO 80247Off Market

- $426,1003 bd3 ba1.8k sqft10268 E Jewell Ave APT 41, Denver, CO 80247Off Market
- $342,1003 bd3 ba1.6k sqft10268 E Jewell Ave APT 40, Denver, CO 80247Off Market
- $340,3004 bd3 ba1.9k sqft10268 E Jewell Ave APT 39, Denver, CO 80247Off Market
- $392,9002 bd3 ba2.4k sqft10268 E Jewell Ave APT 38, Denver, CO 80247Off Market
- $367,6003 bd4 ba1.3k sqft10268 E Jewell Ave APT 37, Denver, CO 80247Off Market
Nearby schools
GreatSchools rating
- 3/10Ponderosa Elementary SchoolGrades: PK-5Distance: 0.7 mi
- 3/10Prairie Middle SchoolGrades: 6-8Distance: 1.5 mi
- 6/10Overland High SchoolGrades: 9-12Distance: 1.4 mi
Schools provided by the listing agent
- Elementary: Ponderosa
- Middle: Prairie
- High: Overland
- District: Cherry Creek 5
Source: REcolorado as distributed by MLS GRID. This data may not be complete. We recommend contacting the local school district to confirm school assignments for this home.
Get a cash offer in 3 minutes
Find out how much your home could sell for in as little as 3 minutes with a no-obligation cash offer.
Estimated market value
$357,600
Get a cash offer in 3 minutes
Find out how much your home could sell for in as little as 3 minutes with a no-obligation cash offer.
Estimated market value
$357,600
- Colorado
- Arapahoe County
- Aurora
- 80247
- Dayton Triangle
- 10320 E Jewell Avenue Unit 63
Nearby cities
Nearby neighborhoods
Nearby zip codes
Other Aurora Topics
