Skip main navigation
Sold for $349,000
  • $349,000

    10320 Fernbrook Ln, Tampa, FL 33624

    3beds
    1,318sqft
    Single Family Residence
    Built in 1978
    4,232 Square Feet Lot
    $345,800 Zestimate®
    $265/sqft
    $2,227 Estimated rent

    Home value

    $345,800

    $322,000 - $373,000

    $2,227/mo

    Zestimate® history
    Loading
    Loading...

    Owner options

    List your home for rent

    $2,227/mo

    Rent Zestimate®

    Find your next renter with Zillow Rental Manager. Plus, with online applications, you can quickly screen prospective tenants – for free.

    Learn more

    $2,227/mo

    Rent Zestimate®

    Refinance and save

    $2,481/mo

    Est. payment

    Refinancing to a lower rate could help reduce your monthly payments and save thousands over the life of the loan.

    See today's rates

    $2,481/mo

    Est. payment

    Explore your selling options

    Work with a Zillow partner agent

    Leverage their expertise and Zillow's premium Showcase listings to get your home seen by more buyers.

    Get started

    List with your own agent

    Get your home in front of millions of buyers by listing it on Zillow.

    Learn how to do it

    Sell it yourself

    Take full control of how buyers see your home on Zillow by listing For Sale by Owner (FSBO).

    List your home

    What's special

    Lakefront livingNicely updated second bathroomFresh interior paintUpdated en-suite bathBright and spacious feelStylish countertopsStainless steel appliances
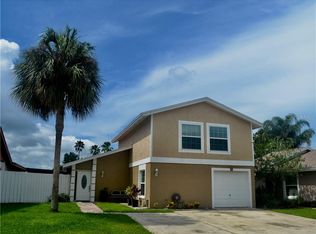
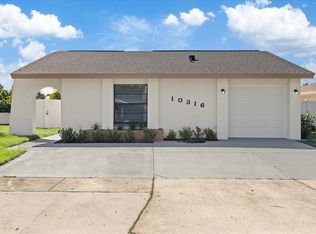
    One or more photo(s) has been virtually staged. LAKEFRONT living in the highly desirable Carrollwood! This move-in-ready 3 bedroom, 2 bath home in the Plantation offers the perfect blend of comfort, location, and lifestyle, ideal as a starter home or low-maintenance retirement home. The home features an open floor plan with vaulted ceilings, creating a bright and spacious feel. Nicely appointed kitchen includes stylish countertops, stainless steel appliances, and a large island, perfect for cooking and entertaining. Sliding glass doors lead to a private porch area ideal for grilling and relaxing. The primary suite offers a spacious walk-in closet and updated en-suite bath, while two additional bedrooms share a nicely updated second bathroom. Enjoy peaceful outdoor living in the fenced backyard with beautiful lake views just beyond the fence. Shed is included! Additional highlights include fresh interior paint, new flooring in the living area, a new water heater, upgraded landscaping, a 1-car garage with washer/dryer, and a double driveway for extra parking. Low HOA and no CDD. Residents of the Plantation enjoy great amenities including a Clubhouse, tennis courts, baseball, volleyball and soccer fields; swimming pools, handball courts, a playground, walking trails and more. Prime location near Citrus Park Mall, restaurants, Tampa International Airport, Raymond James Stadium, USF, Busch Gardens, and major roadways. Schedule your showing today - lakefront homes in Carrollwood don’t last long!

    Zillow last checked:

    Listing updated:

    Listing Provided by:

    Raimonda Misiunas 813-960-2300,

    MIHARA & ASSOCIATES INC. 813-960-2300

    Bought with:

    Oleg Shypitsyn, 3546713

    LPT REALTY, LLC.

    Source: Stellar MLS,MLS#: TB8484139MLS LogoOriginating MLS: Suncoast Tampa

    Facts & features

    Interior

    Bedrooms & bathrooms
    • Bedrooms: 3
    • Bathrooms: 2
    • Full bathrooms: 2
    Primary bedroom
    • Features: Walk-In Closet(s)
    • Level: First
    Bedroom 2
    • Features: Built-in Closet
    • Level: First
    • Area: 130 Square Feet
    • Dimensions: 10x13
    Bedroom 3
    • Features: Built-in Closet
    • Level: First
    • Area: 100 Square Feet
    • Dimensions: 10x10
    Dining room
    • Level: First
    • Area: 130 Square Feet
    • Dimensions: 10x13
    Kitchen
    • Features: Pantry, Storage Closet
    • Level: First
    • Area: 121 Square Feet
    • Dimensions: 11x11
    Living room
    • Level: First
    • Area: 143 Square Feet
    • Dimensions: 11x13
    Heating
    • Central
    Cooling
    • Central Air
    Appliances
    • Included: Dishwasher, Dryer, Microwave, Range, Refrigerator, Washer
    • Laundry: In Garage
    Features
    • Ceiling Fan(s), Eating Space In Kitchen, High Ceilings, Open Floorplan, Split Bedroom, Thermostat, Tray Ceiling(s), Vaulted Ceiling(s), Walk-In Closet(s)
    • Flooring: Ceramic Tile, Luxury Vinyl
    • Doors: Sliding Doors
    • Windows: Blinds, Window Treatments
    • Has fireplace: No
    Interior area
    • Total structure area: 1,880
    • Total interior livable area: 1,318 sqft

    Property

    Parking
    • Total spaces: 1
    • Parking features: Driveway, On Street, Other
    • Attached garage spaces: 1
    • Has uncovered spaces: Yes
    Features
    • Levels: One
    • Stories: 1
    • Patio & porch: Covered, Enclosed, Patio, Porch, Rear Porch, Screened
    • Exterior features: Private Mailbox, Private Yard, Sidewalk, Storage
    • Fencing: Vinyl
    • Has view: Yes
    • View description: Water, Pond
    • Has water view: Yes
    • Water view: Water,Pond
    • Waterfront features: Pond, Pond Access
    Lot
    • Size: 4,232 sqft
    • Dimensions: 46 x 92
    • Features: Sidewalk
    • Residential vegetation: Mature Landscaping, Trees/Landscaped
    Details
    • Additional structures: Shed(s)
    • Parcel number: U17281813700000000051.0
    • Zoning: PD
    • Special conditions: None

    Construction

    Type & style
    • Home type: SingleFamily
    • Architectural style: Traditional
    • Property subtype: Single Family Residence
    Materials
    • Block
    • Foundation: Slab
    • Roof: Shingle
    Condition
    • New construction: No
    • Year built: 1978

    Utilities & green energy

    • Sewer: Public Sewer
    • Water: Public
    • Utilities for property: Public

    Community & neighborhood

    Community
    • Community features: Clubhouse, Deed Restrictions, Playground, Pool, Sidewalks, Tennis Court(s)
    Location
    • Region: Tampa
    • Subdivision: MILL POND VILLAGE

    HOA & financial

    HOA
    • Has HOA: Yes
    • HOA fee: $84 monthly
    • Amenities included: Basketball Court, Clubhouse, Playground, Pool, Tennis Court(s)
    • Services included: Community Pool
    • Association name: Plantation HOA Antonio Martinez
    • Association phone: 813-969-3991
    Other fees
    • Pet fee: $0 monthly
    Other financial information
    • Total actual rent: 0

    Other

    Other facts
    • Listing terms: Cash,Conventional,FHA,VA Loan
    • Ownership: Fee Simple
    • Road surface type: Asphalt

    Price history

    DateEventPrice
    3/27/2026Sold$349,000$265/sqft
    Source: Stellar MLS #TB8484139 Report a problem
    3/15/2026Pending sale$349,000$265/sqft
    Source: Stellar MLS #TB8484139 Report a problem
    3/12/2026Listed for sale$349,000+122.3%$265/sqft
    Source: Stellar MLS #TB8484139 Report a problem
    5/18/2016Sold$157,000+7.6%$119/sqft
    Source: Public Record Report a problem
    4/5/2016Pending sale$145,900$111/sqft
    Source: Coldwell Banker Residential Real Estate - North Tampa #T2811245 Report a problem
    4/4/2016Listed for sale$145,900+65.8%$111/sqft
    Source: Coldwell Banker Residential Real Estate - North Tampa #T2811245 Report a problem
    3/22/2012Sold$88,000$67/sqft
    Source: Public Record Report a problem
    12/25/2011Listed for sale$88,000$67/sqft
    Source: TOWN CHASE PROPERTIES #T2467503 Report a problem
    11/3/2011Listing removed$88,000$67/sqft
    Source: TOWN CHASE PROPERTIES #T2467503 Report a problem
    7/15/2011Listed for sale$88,000+17.5%$67/sqft
    Source: TOWN CHASE PROPERTIES #T2467503 Report a problem
    5/1/2011Listing removed$74,900$57/sqft
    Source: TOWN CHASE PROPERTIES #T2467503 Report a problem
    4/22/2011Listed for sale$74,900-32.8%$57/sqft
    Source: TOWN CHASE PROPERTIES #T2467503 Report a problem
    5/28/2002Sold$111,400+43%$85/sqft
    Source: Public Record Report a problem
    9/30/1998Sold$77,900$59/sqft
    Source: Public Record Report a problem

    Public tax history

    YearProperty taxesTax assessment
    2025$5,378 +12.2%$257,842 +10%
    2024$4,791 +9.3%$234,402 +10%
    2023$4,383 +8.2%$213,093 +10%
    2022$4,050 +13%$193,721 +10%
    2021$3,582 +5.7%$176,110 +5.4%
    2020$3,389 +9.6%$167,158 +10%
    2019$3,092 $151,962 +1%
    2018$3,092 +6.3%$150,399 +20.2%
    2017$2,910 +11.4%$125,171 +80.8%
    2016$2,612 +202.6%$69,245 +0.7%
    2015$863 +0.5%$68,764 +0.8%
    2014$859 $68,218 +1.5%
    2013$859 -6.5%$67,200 +15%
    2012$918 -2.3%$58,410 -21.1%
    2011$940 -9.1%$74,072 -7.3%
    2010$1,034 -23%$79,869 -16.1%
    2009$1,342 +0.7%$95,220 +0.1%
    2008$1,333 -14.4%$95,125 +3%
    2007$1,558 -3.7%$92,354 +2.5%
    2006$1,617 +0.7%$90,101 +3%
    2005$1,606 $87,477 +3%
    2004-- $84,929 +1.9%
    2003-- $83,345 +31.7%
    2002-- $63,302 +1.6%
    2001-- $62,305 -0.6%
    2000$1,028 $62,673

    Find assessor info on the county website

    Neighborhood: 33624

    Nearby schools

    GreatSchools rating
    Schools provided by the listing agent
    • Elementary: Cannella-HB
    • Middle: Pierce-HB
    • High: Leto-HB

    Source: Stellar MLS. This data may not be complete. We recommend contacting the local school district to confirm school assignments for this home.

    Get a cash offer in 3 minutes
    Find out how much your home could sell for in as little as 3 minutes with a no-obligation cash offer.
    Estimated market value
    $345,800
    Get a cash offer in 3 minutes
    Find out how much your home could sell for in as little as 3 minutes with a no-obligation cash offer.
    Estimated market value
    $345,800