Better Than New and Packed with Upgrades! Welcome to this stunning 3-bed, 2-bath home in Castle Creek Farms, nestled in the Galesburg-Augusta school district. Built with RESNET ENERGY SMART CONSTRUCTION and backed by a 10-year structural warranty, this raised ranch home offers peace of mind and modern comfort with over 1,700 sq. ft. of finished living space. Step into the open-concept design featuring vaulted ceilings that amplify the spacious great room and kitchen. The kitchen is a true showstopper with white cabinets, granite counters, a stylish tile backsplash, and stainless-steel appliances, including an upgraded refrigerator and walk-in pantry. Enjoy outdoor living on the 10x10 treated deck, accessible through the sliding glass doors in the great room. The private primary suite offers an oasis with double closets and a luxurious en-suite bath. The lower level is a dream, with a generous game room and two large bedrooms, all enhanced by daylight windows. A second full bath adds convenience to this thoughtfully designed space. This home shines above the rest with numerous upgrades, including: Fully fenced backyard, Underground sprinkling system (WiFi remote operated), Reverse osmosis drinking water system and water softener, Fully sodded lawn and buried downspouts, New 2" faux wood blinds throughout, 30-amp generator inlet electrical upgrade and a Tesla EV charger (60-amp, 240-volt breaker), in attached two car garage, that is negotiable. WiFi garage door opener upgrade. Practical additions like upgraded toilets and a ceiling fan, complete the package, ensuring this home is move-in ready and worry-free. Discover the perfect blend of style, functionality, and location. Schedule your private tour todaythis gem won't last long!
Sold
$300,000
10320 Hatch Ln, Galesburg, MI 49053
3beds
1,735sqft
Single Family Residence
Built in 2023
0.28 Acres Lot
$298,100 Zestimate®
$173/sqft
$2,378 Estimated rent
Home value
$298,100
$283,000 - $313,000
$2,378/mo
Zestimate® history
Owner options
List your home for rent
$2,378/mo
Rent Zestimate®
Find your next renter with Zillow Rental Manager. Plus, with online applications, you can quickly screen prospective tenants – for free.
$2,378/mo
Rent Zestimate®
Refinance and save
$2,118/mo
Est. payment
Refinancing to a lower rate could help reduce your monthly payments and save thousands over the life of the loan.
$2,118/mo
Est. payment
Explore your selling options
Work with a Zillow partner agent
Leverage their expertise and Zillow's premium Showcase listings to get your home seen by more buyers.
Get startedList with your own agent
Get your home in front of millions of buyers by listing it on Zillow.
Learn how to do itSell it yourself
Take full control of how buyers see your home on Zillow by listing For Sale by Owner (FSBO).
List your homeWhat's special
Zillow last checked:
Listing updated:
Listed by:
Erin L McEntee 269-760-0039,
CENTURY 21 Affiliated
Bought with:
Antonio Carrillo, 6501447625
RE/MAX Perrett Associates
Source: MichRIC,MLS#: 24062265
Facts & features
Interior
Bedrooms & bathrooms
- Bedrooms: 3
- Bathrooms: 2
- Full bathrooms: 2
Primary bedroom
- Level: Upper
- Area: 144
- Dimensions: 12.00 x 12.00
Bedroom 2
- Level: Lower
- Area: 132
- Dimensions: 12.00 x 11.00
Bedroom 3
- Level: Lower
- Area: 121
- Dimensions: 11.00 x 11.00
Primary bathroom
- Level: Upper
- Area: 50
- Dimensions: 10.00 x 5.00
Bathroom 1
- Level: Lower
- Area: 50
- Dimensions: 10.00 x 5.00
Dining area
- Level: Upper
- Area: 84
- Dimensions: 12.00 x 7.00
Great room
- Level: Upper
- Area: 285
- Dimensions: 19.00 x 15.00
Kitchen
- Level: Upper
- Area: 126
- Dimensions: 14.00 x 9.00
Recreation
- Level: Lower
- Area: 210
- Dimensions: 15.00 x 14.00
Heating
- Forced Air
Cooling
- Central Air, SEER 13 or Greater
Appliances
- Included: Dishwasher, Dryer, Microwave, Range, Refrigerator, Washer, Water Softener Owned
- Laundry: Lower Level
Features
- Ceiling Fan(s), Eat-in Kitchen, Pantry
- Windows: Low-Emissivity Windows, Screens
- Basement: Daylight
- Has fireplace: No
Interior area
- Total structure area: 943
- Total interior livable area: 1,735 sqft
Property
Parking
- Total spaces: 2
- Parking features: Attached, Garage Door Opener
- Garage spaces: 2
Features
- Stories: 2
Lot
- Size: 0.28 Acres
- Dimensions: 62 x 145 x 102 x 142
Details
- Parcel number: 0725125027
- Zoning description: Residential
Construction
Type & style
- Home type: SingleFamily
- Property subtype: Single Family Residence
Materials
- Vinyl Siding
- Roof: Composition,Shingle
Condition
- New construction: No
- Year built: 2023
Details
- Builder name: Allen Edwin Homes
Utilities & green energy
- Sewer: Public Sewer
- Water: Public
Community & HOA
Community
- Subdivision: Castle Creek Farms
HOA
- Has HOA: Yes
- HOA fee: $120 quarterly
Location
- Region: Galesburg
Financial & listing details
- Price per square foot: $173/sqft
- Tax assessed value: $106,977
- Annual tax amount: $4,677
- Date on market: 12/8/2024
- Listing terms: Cash,FHA,VA Loan,USDA Loan,MSHDA,Conventional
- Road surface type: Paved
Price history
| Date | Event | Price |
|---|---|---|
| 7/8/2026 | Listing removed | $300,000$173/sqft |
Source:  MichRIC #26022988 Report a problem MichRIC #26022988 Report a problem | ||
| 6/3/2026 | Price change | $300,000-6.2%$173/sqft |
Source: MichRIC #26022988 Report a problem | ||
| 5/17/2026 | Listed for sale | $319,900+6.6%$184/sqft |
Source: MichRIC #26022988 Report a problem | ||
| 1/14/2025 | Sold | $300,000$173/sqft |
Source: MichRIC #24062265 Report a problem | ||
| 12/11/2024 | Pending sale | $300,000$173/sqft |
Source: MichRIC #24062265 Report a problem | ||
| 12/8/2024 | Price change | $300,000+7.2%$173/sqft |
Source: MichRIC #24062265 Report a problem | ||
| 2/13/2024 | Pending sale | $279,900$161/sqft |
Source: MichRIC #23141440 Report a problem | ||
| 12/14/2023 | Price change | $279,900-1.8%$161/sqft |
Source: MichRIC #23141440 Report a problem | ||
| 11/8/2023 | Listed for sale | $284,900$164/sqft |
Source: MichRIC #23141440 Report a problem | ||
Public tax history
Tax history is unavailable.
Neighborhood: 49053
Nearby homes
- $291,0003 bd2 ba2k sqft10315 Hatch Ln, Galesburg, MI 49053Sold

- $309,9004 bd2 ba2k sqft1860 Prescott Trl, Galesburg, MI 49053Sold

- $289,9004 bd3 ba1.8k sqft10310 Hatch Ln, Galesburg, MI 49053Sold
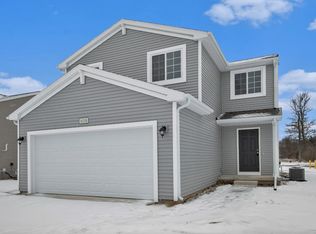
- $309,0004 bd3 ba1.8k sqft10340 Hatch Ln, Galesburg, MI 49053Sold

- $304,9004 bd3 ba1.8k sqft1850 Orista Dr, Galesburg, MI 49053Sold
- $304,9004 bd3 ba1.8k sqft1835 Orista Dr, Galesburg, MI 49053Sold
- $298,6004 bd3 ba1.8k sqft1855 Orista Dr, Galesburg, MI 49053Sold
- $309,9004 bd3 ba1.8k sqft10295 Craven Way, Galesburg, MI 49053Sold
Nearby schools
GreatSchools rating
- 5/10Galesburg-Augusta Primary SchoolGrades: PK-4Distance: 0.8 mi
- 6/10Galesburg-Augusta Middle SchoolGrades: 5-8Distance: 5.7 mi
- 8/10Galesburg-Augusta High SchoolGrades: 9-12Distance: 2.3 mi
Get a cash offer in 3 minutes
Find out how much your home could sell for in as little as 3 minutes with a no-obligation cash offer.
Estimated market value
$298,100
Get a cash offer in 3 minutes
Find out how much your home could sell for in as little as 3 minutes with a no-obligation cash offer.
Estimated market value
$298,100
- Michigan
- Kalamazoo County
- Comstock
- 49053
- 10320 Hatch Ln
Nearby cities
Nearby zip codes
Other Comstock Topics
