PRICE IMPROVEMENT!!! EASY THIRD BEDROOM CAN BE MADE IN CENTRALLY HEATED AND COOLED FLORIDA ROOM. MOTIVATED SELLER - WILL CONSIDER ALL WRITTEN OFFERS WITH PROOF OF FUNDS-NO FLOOD INS REQUIRED, NO CDD, NO HOA - 2 Bedroom 2 Bath 2 Car Garage Home with new tile throughout the majority of the home and newer carpet in both bedrooms. Very neat and clean home with separate kitchen including side by side stainless refrigerator with water and ice, continuous top stove, microwave, range hood, single basin sink with garbage disposal and dishwasher. Washer and Dryer are included and for your convenience the home has a complete central vacuum system. Spacious Primary bedroom with en-suite and large spare bedroom. Light and Bright living area and dining area just off the kitchen. Large centrally heated and cooled glass enclosed Florida Room could easily be converted into the third bedroom. The spacious two car garage has a hurricane rated garage door, freshly painted and sealed flooring and garage door opener. The large rear shed is great for storage of lawn equipment or additional toys. The yard is fenced and gated and adds an additional layer of privacy and safety for pets and children. Located in an established community with no HOA or CDD and no Homeowners Association payments. Centrally located with easy North and South access via US Highway 19 and Little Road and East West access to State Road 52 and Ridge Road, both that lead to the Suncoast (Veterans) Expressway. Close to shopping, movie theaters and fine dining! Call today for your private tour!
Sold for $241,000
Zillow last checked:
Listing updated:
Bought with:
Guillermo Gomez, 3052752
RADIUS REALTY GROUP LLC
Source: Stellar MLS,MLS#: W7882585 Originating MLS: West Pasco
Originating MLS: West Pasco
Price history
| Date | Event | Price |
|---|---|---|
| 8/7/2026 | Sold | $241,000-1.6%$196/sqft |
Source:  Stellar MLS #W7882585 Report a problem Stellar MLS #W7882585 Report a problem | ||
| 8/6/2026 | Contingent | $245,000$200/sqft |
Source: Stellar MLS #W7882585 Report a problem | ||
| 6/19/2026 | Price change | $245,000+4.7%$200/sqft |
Source: Stellar MLS #W7882585 Report a problem | ||
| 4/28/2026 | Price change | $234,000-6%$191/sqft |
Source: Stellar MLS #W7882585 Report a problem | ||
| 2/20/2026 | Listed for sale | $249,000+162.1%$203/sqft |
Source: Stellar MLS #W7882585 Report a problem | ||
| 12/1/2017 | Sold | $95,000-17.4%$77/sqft |
Source: Public Record Report a problem | ||
| 10/30/2017 | Pending sale | $115,000$94/sqft |
Source: CENTURY 21 Palm Realty of Pasco, Inc. #W7633348 Report a problem | ||
| 10/6/2017 | Price change | $115,000-3.4%$94/sqft |
Source: CENTURY 21 Palm Realty of Pasco, Inc. #W7633348 Report a problem | ||
| 8/31/2017 | Listed for sale | $119,000-19%$97/sqft |
Source: CENTURY 21 PALM REALTY #W7633348 Report a problem | ||
| 4/12/2006 | Sold | $147,000+13.5%$120/sqft |
Source: Public Record Report a problem | ||
| 7/11/2005 | Sold | $129,500$105/sqft |
Source: Public Record Report a problem | ||
Nearby homes
- $203,400-- bd2 ba1.1k sqft10314 Honeysuckle Ln, Port Richey, FL 34668Off Market

- $314,7004 bd2 ba1.6k sqft10326 Honeysuckle Ln, Port Richey, FL 34668Off Market
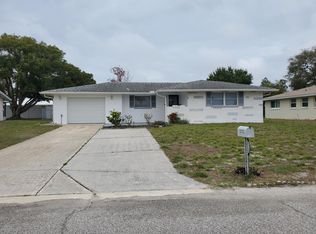
- $164,1002 bd1 ba1k sqft10321 Pastel Ln, Port Richey, FL 34668Off Market
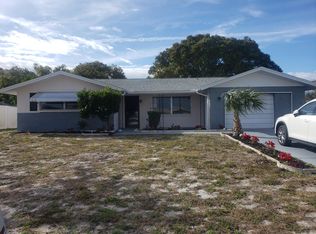
- $214,5002 bd2 ba1.3k sqft10315 Pastel Ln, Port Richey, FL 34668Off Market
Get a cash offer in 3 minutes
Find out how much your home could sell for in as little as 3 minutes with a no-obligation cash offer.
Estimated market value
$238,900
