Skip main navigation
Sold
  • Price Unknown

    10320 N 15th St, McAllen, TX 78504

    3beds
    2,006sqft
    Single Family Residence, Residential
    Built in 2024
    2,591 Square Feet Lot
    $315,600 Zestimate®
    $--/sqft
    $2,348 Estimated rent

    Home value

    $315,600

    $278,000 - $357,000

    $2,348/mo

    Zestimate® history
    Loading
    Loading...

    Owner options

    List your home for rent

    $2,348/mo

    Rent Zestimate®

    Find your next renter with Zillow Rental Manager. Plus, with online applications, you can quickly screen prospective tenants – for free.

    Learn more

    $2,348/mo

    Rent Zestimate®

    Refinance and save

    $250/mo

    Est. payment

    Refinancing to a lower rate could help reduce your monthly payments and save thousands over the life of the loan.

    See today's rates

    $250/mo

    Est. payment

    Explore your selling options

    Work with a Zillow partner agent

    Leverage their expertise and Zillow's premium Showcase listings to get your home seen by more buyers.

    Get started

    List with your own agent

    Get your home in front of millions of buyers by listing it on Zillow.

    Learn how to do it

    Sell it yourself

    Take full control of how buyers see your home on Zillow by listing For Sale by Owner (FSBO).

    List your home

    What's special

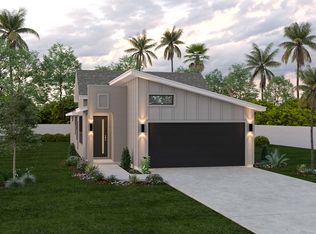
    As you step into the home, you're greeted by an open living, dining, and kitchen area. The kitchen is equipped with, upgraded pure white painted maple wood cabinets, quartz countertops, and GE series choice luxury appliances. Adjacent to the kitchen a covered patio prefect for hosting guest and family. Located on the main floor, the primary room offers, a spacious layout, double sink, and large walk-in closet. Ascending the red oak handrail, you will find a game room, and two well-appointed bedrooms with each having their own walk-in closets, and shared bathroom.

    Zillow last checked:

    Listing updated:

    Listed by:

    Brad K. Frisby 956-275-8069,

    Key Realty

    Source: Greater McAllen AOR,MLS#: 454122

    Facts & features

    Interior

    Bedrooms & bathrooms
    • Bedrooms: 3
    • Bathrooms: 3
    • Full bathrooms: 2
    • 1/2 bathrooms: 1
    Dining room
    • Description: Living Area(s): 1
    Living room
    • Description: Living Area(s): 1
    Heating
    • Has Heating (Unspecified Type)
    Cooling
    • Zoned, Gas
    Appliances
    • Included: Electric Water Heater, Water Heater (Programmable thermostat), Water Heater (Other Location), Gas Cooktop, Dishwasher, Microwave, Stove/Range-Gas
    • Laundry: Laundry Room, Washer/Dryer Connection
    Features
    • Countertops (Quartz), Ceiling Fan(s), Split Bedrooms, Walk-In Closet(s)
    • Flooring: Tile
    • Windows: Double Pane Windows, No Window Coverings
    Interior area
    • Total structure area: 2,006
    • Total interior livable area: 2,006 sqft

    Property

    Parking
    • Total spaces: 2
    • Parking features: Attached, No Carport, Garage Door Opener, Garage Faces Rear
    • Attached garage spaces: 2
    Features
    • Patio & porch: Covered Patio
    • Exterior features: Sprinkler System
    • Fencing: Decorative Metal,Wood
    Lot
    • Size: 2,591 Square Feet
    • Features: Professional Landscaping, Sidewalks, Sprinkler System
    Details
    • Parcel number: V384502000013900
    • Other equipment: 1 Year Warranty, 2-10 Year Warranty

    Construction

    Type & style
    • Home type: SingleFamily
    • Property subtype: Single Family Residence, Residential
    Materials
    • Stucco
    • Foundation: Slab
    • Roof: Composition
    Condition
    • New Construction
    • New construction: Yes
    • Year built: 2024
    Details
    • Warranty included: Yes

    Utilities & green energy

    • Sewer: Public Sewer
    • Utilities for property: Internet Access
    Green energy
    • Energy efficient items: Energy Star, Thermostat

    Community & HOA

    Community
    • Features: Curbs, Gated, Pool, Sidewalks, Street Lights
    • Security: Smoke Detector(s)
    • Subdivision: Villas On Freddy
    HOA
    • Has HOA: Yes
    • HOA fee: $250 monthly
    • HOA name: Rhodes Property Management
    Location
    • Region: Mcallen

    Financial & listing details

    • Tax assessed value: $256,536
    • Annual tax amount: $9,288
    • Date on market: 11/20/2024
    • Road surface type: Paved

    Price history

    DateEventPrice
    6/2/2026Listing removed$2,600$1/sqft
    Source: Zillow Rentals Report a problem
    5/5/2026Listed for rent$2,600+0.1%$1/sqft
    Source: Zillow Rentals Report a problem
    3/28/2026Listing removed$2,597$1/sqft
    Source: Zillow Rentals Report a problem
    2/23/2026Price change$2,597-7.2%$1/sqft
    Source: Zillow Rentals Report a problem
    8/18/2025Price change$2,797-6.7%$1/sqft
    Source: Zillow Rentals Report a problem
    6/11/2025Price change$2,997-6.2%$1/sqft
    Source: Zillow Rentals Report a problem
    4/24/2025Price change$3,195-6%$2/sqft
    Source: Zillow Rentals Report a problem
    2/26/2025Listed for rent$3,400$2/sqft
    Source: Zillow Rentals Report a problem
    1/24/2025Sold--
    Source: Greater McAllen AOR #454122 Report a problem
    1/14/2025Pending sale$330,990$165/sqft
    Source: Greater McAllen AOR #454122 Report a problem
    1/3/2025Price change$330,990+3.1%$165/sqft
    Source: Esperanza Homes Report a problem
    12/24/2024Price change$320,990-3%$160/sqft
    Source: Esperanza Homes Report a problem
    11/21/2024Price change$330,990-3.8%$165/sqft
    Source: Esperanza Homes Report a problem
    11/19/2024Listed for sale$343,990$171/sqft
    Source: Nexus MLS #N480000000158 Report a problem

    Public tax history

    YearProperty taxesTax assessment
    2025$4,133 +1064.5%$233,920 +1072.2%
    2024$355 $19,956
    Find assessor info on the county website

    Neighborhood: 78504

    Nearby schools

    GreatSchools rating
    Schools provided by the listing agent
    • Elementary: Cavazos
    • Middle: Longoria
    • High: Vela H.S.
    • District: Edinburg ISD

    Source: Greater McAllen AOR. This data may not be complete. We recommend contacting the local school district to confirm school assignments for this home.