The search is over! Secluded, but conveniently-located, this 4 bedroom 2.5 bathroom home is nestled in a thick canopy of woodland just 4± miles Southwest of Carlinville near Beaver Dam State Park. On these 8.7± peaceful acres, enjoy good hunting, trail riding, sledding, gardening, skipping rocks on the creek, morel mushrooms, apple/peach/berry picking – you name it! Store toys and tools in the 30’x40’ metal shed that has electric and a water hydrant, or even utilize the 2 horse stalls. More enhancements to the home since 2020 than room to list with highlights including: kitchen remodel complete with new stainless-steel appliances and quartz countertops; new LVP flooring throughout the main level; vinyl replacement windows; high-efficiency home boiler system; numerous light fixtures; wood retaining wall; basement French door. Roof new in 2016; propane water heater 2018. Some of the seller’s favorite features: morning coffee and entertaining on the covered back porch and deck overlooking the woods; heated and cooled attached two-car garage; hydronic radiant heated floors throughout the basement and garage; friendly neighbors (that you can choose to see or not depending on personal preference given the topography and timber!). Downtown St. Louis or Springfield in an hour. Don’t miss the chance at this ideally-sized rural retreat! Schedule your tour today!
Sold for $385,000
$385,000
10320 Remington Ln, Carlinville, IL 62626
4beds
2,887sqft
Single Family Residence, Residential
Built in 2001
8.7 Acres Lot
$410,600 Zestimate®
$133/sqft
$2,604 Estimated rent
Home value
$410,600
Estimated sales range
Not available
$2,604/mo
Zestimate® history
Owner options
List your home for rent
$2,604/mo
Rent Zestimate®
Find your next renter with Zillow Rental Manager. Plus, with online applications, you can quickly screen prospective tenants – for free.
$2,604/mo
Rent Zestimate®
Refinance and save
$2,616/mo
Est. payment
Refinancing to a lower rate could help reduce your monthly payments and save thousands over the life of the loan.
$2,616/mo
Est. payment
Explore your selling options
Work with a Zillow partner agent
Leverage their expertise and Zillow's premium Showcase listings to get your home seen by more buyers.
Get startedList with your own agent
Get your home in front of millions of buyers by listing it on Zillow.
Learn how to do itSell it yourself
Take full control of how buyers see your home on Zillow by listing For Sale by Owner (FSBO).
List your homeWhat's special
Zillow last checked:
Listing updated:
Listed by:
Allison Worrell Office:217-245-1618,
Worrell Land Services, LLC
Bought with:
1st Choice Realty
MARIS Reciprocal
Source: RMLS Alliance as distributed by MLS GRID,MLS#: CA1035380 Originating MLS: Capital Area Association of Realtors
Originating MLS: Capital Area Association of Realtors
Facts & features
Interior
Bedrooms & bathrooms
- Bedrooms: 4
- Bathrooms: 3
- Full bathrooms: 2
- 1/2 bathrooms: 1
Bedroom 1
- Level: Main
- Dimensions: 19ft 8in x 12ft 11in
Bedroom 2
- Level: Main
- Dimensions: 14ft 8in x 11ft 3in
Bedroom 3
- Level: Lower
- Dimensions: 14ft 7in x 12ft 6in
Bedroom 4
- Level: Lower
- Dimensions: 12ft 7in x 12ft 5in
Other
- Level: Main
- Dimensions: 20ft 4in x 12ft 0in
Other
- Level: Main
- Dimensions: 12ft 0in x 11ft 0in
Other
- Area: 1140
Additional room
- Description: Master Bathroom
- Level: Main
- Dimensions: 14ft 1in x 9ft 9in
Additional room 2
- Description: Lower Level Bathroom
- Level: Lower
- Dimensions: 8ft 9in x 8ft 5in
Family room
- Level: Lower
- Dimensions: 30ft 6in x 16ft 4in
Kitchen
- Level: Main
- Dimensions: 20ft 4in x 11ft 8in
Laundry
- Level: Lower
- Dimensions: 12ft 11in x 8ft 0in
Living room
- Level: Main
- Dimensions: 14ft 1in x 14ft 5in
Main level
- Area: 1747
Heating
- Propane, Baseboard, Radiant
Cooling
- Central Air, Whole House Fan
Appliances
- Included: Dishwasher, Dryer, Microwave, Range, Refrigerator, Washer, Gas Water Heater
Features
- Ceiling Fan(s), Central Vacuum
- Windows: Replacement Windows
- Basement: Egress Window(s),Finished,Full
- Attic: Storage
Interior area
- Total structure area: 1,747
- Total interior livable area: 2,887 sqft
Property
Parking
- Total spaces: 2
- Parking features: Attached, Gravel
- Attached garage spaces: 2
Features
- Patio & porch: Deck, Porch
- Waterfront features: Creek
Lot
- Size: 8.7 Acres
- Dimensions: 8.7 acres
- Features: Wooded
Details
- Additional structures: Outbuilding, Lean-To
- Parcel number: 1700018301
Construction
Type & style
- Home type: SingleFamily
- Architectural style: Ranch
- Property subtype: Single Family Residence, Residential
Materials
- Frame, Brick, Vinyl Siding
- Foundation: Concrete Perimeter
- Roof: Shingle
Condition
- New construction: No
- Year built: 2001
Utilities & green energy
- Sewer: Septic Tank
- Water: Public
Green energy
- Energy efficient items: Appliances, High Efficiency Heating, Other/See Remarks
Community & HOA
Community
- Subdivision: None
Location
- Region: Carlinville
Financial & listing details
- Price per square foot: $133/sqft
- Tax assessed value: $255,807
- Annual tax amount: $4,195
- Date on market: 3/31/2025
- Cumulative days on market: 3 days
- Road surface type: Gravel
Price history
| Date | Event | Price |
|---|---|---|
| 5/23/2025 | Sold | $385,000+2.7%$133/sqft |
Source:  RMLS Alliance as distributed by MLS GRID #CA1035380 Report a problem RMLS Alliance as distributed by MLS GRID #CA1035380 Report a problem | ||
| 4/22/2025 | Pending sale | $375,000$130/sqft |
Source: RMLS Alliance as distributed by MLS GRID #CA1035380 Report a problem | ||
| 4/3/2025 | Contingent | $375,000$130/sqft |
Source: RMLS Alliance as distributed by MLS GRID #CA1035380 Report a problem | ||
| 3/31/2025 | Listed for sale | $375,000+70.5%$130/sqft |
Source: RMLS Alliance as distributed by MLS GRID #CA1035380 Report a problem | ||
| 2/1/2019 | Sold | $220,000-2.2%$76/sqft |
Source:  MARIS #18059322 Report a problem MARIS #18059322 Report a problem | ||
| 1/11/2019 | Pending sale | $225,000$78/sqft |
Source: Keller Williams Capital #183810 Report a problem | ||
| 10/26/2018 | Price change | $225,000-8.2%$78/sqft |
Source: Keller Williams Capital #183810 Report a problem | ||
| 10/9/2018 | Price change | $245,000-5.4%$85/sqft |
Source: Keller Williams Capital #183810 Report a problem | ||
| 6/15/2018 | Listed for sale | $259,000-4%$90/sqft |
Source: Keller Williams Capital #183810 Report a problem | ||
| 5/10/2018 | Listing removed | $269,900$93/sqft |
Source: Tarrant And Harman Real Estate #17037937 Report a problem | ||
| 5/9/2017 | Listed for sale | $269,900$93/sqft |
Source: Tarrant And Harman Real Estate #17037937 Report a problem | ||
Public tax history
| Year | Property taxes | Tax assessment |
|---|---|---|
| 2024 | $4,462 +6.4% | $85,269 +8% |
| 2023 | $4,195 +4.3% | $78,953 +7% |
| 2022 | $4,021 +4% | $73,788 +7% |
| 2021 | $3,867 +8.5% | $68,961 +7% |
| 2020 | $3,564 +0.6% | $64,449 +5% |
| 2019 | $3,542 | $61,380 +2.3% |
| 2018 | $3,542 +10.7% | $60,000 -3.2% |
| 2017 | $3,198 -3.5% | $62,009 +5% |
| 2016 | $3,316 +11.3% | $59,056 |
| 2015 | $2,979 | $59,056 |
| 2014 | $2,979 +4% | $59,056 |
| 2013 | $2,864 -8.1% | $59,056 |
| 2012 | $3,116 +30.7% | $59,056 +25.2% |
| 2011 | $2,384 -6.3% | $47,177 |
| 2010 | $2,546 | $47,177 |
| 2009 | -- | $47,177 |
Find assessor info on the county website
Neighborhood: 62626
Nearby homes
- $2916,969 Square Feet10400 Remington Ln, Carlinville, IL 62626Off Market
- $181,4003 bd2 ba1.2k sqft10300 Remington Ln, Carlinville, IL 62626Off Market
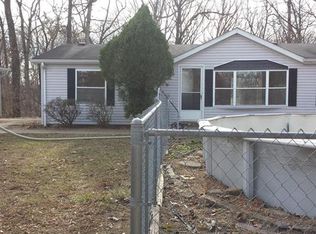
- $281,200-- bd-- ba-- sqft10348 Remington Ln, Carlinville, IL 62626Off Market
- $310,6004 bd3 ba3.8k sqft10397 Remington Ln, Carlinville, IL 62626Off Market
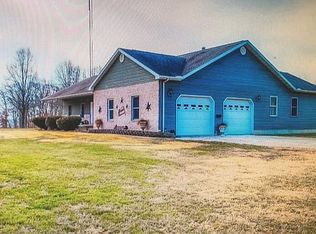
- $324,800-- bd-- ba-- sqft10400 Remington Ln, Standard City, IL 62626Off Market
- $360,0003 bd2 ba1.8k sqft15515 Shipman Rd, Carlinville, IL 62626For Sale
- $10,4903 bd2 ba1.7k sqft15405 Shipman Rd, Carlinville, IL 62626Sold
- $316,1003 bd3 ba2.2k sqft10448 Remington Ln, Carlinville, IL 62626Off Market
Nearby schools
GreatSchools rating
- NACarlinville Primary SchoolGrades: PK-2Distance: 4.3 mi
- 6/10Carlinville Middle SchoolGrades: 6-8Distance: 5 mi
- 3/10Carlinville High SchoolGrades: 9-12Distance: 5 mi


Get pre-qualified for a loan
At Zillow Home Loans, we can pre-qualify you in as little as 5 minutes with no impact to your credit score.An equal housing lender. NMLS #10287.
- Illinois
- Macoupin County
- Carlinville
- 62626
- 10320 Remington Ln
Nearby cities
Nearby zip codes
Other Carlinville Topics
